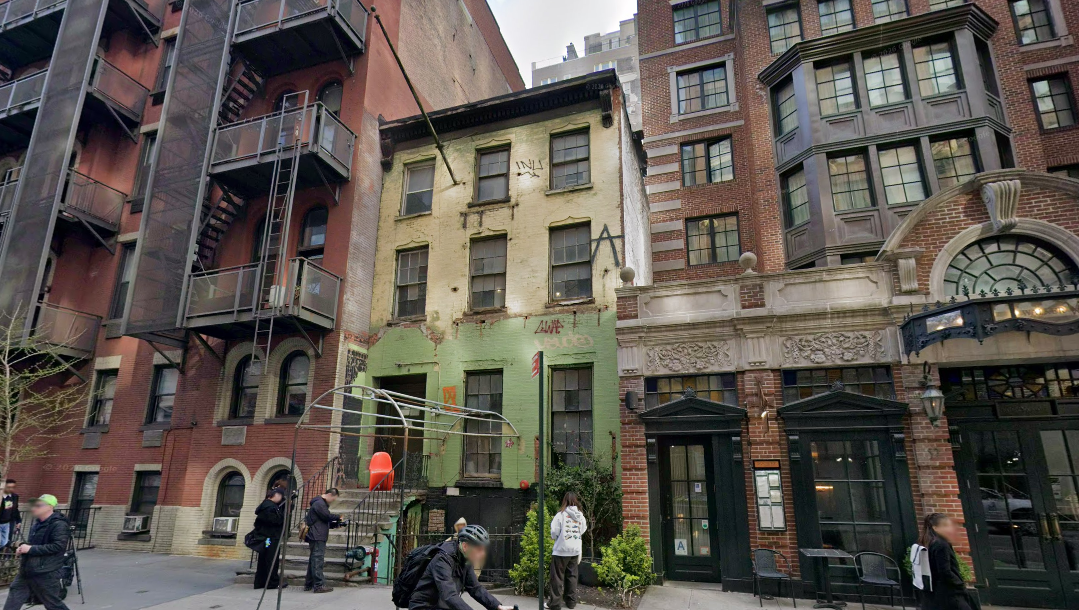
West 13th Street between Fifth Avenue and Sixth Avenue
Individual Landmark
LPC Designation Report: Jacob-Day-50-West-13th-Designation-Report.pdf
Application is to restore the front facade, vault lights, areaway, and iron work and to replace the front entrance and basement door, to install lot line windows at the west facade, and to restore the rear facade, courtyard, and carriage house exterior.
Application is also to request that the Landmarks Preservation Commission issue a report to the City Planning Commission relating to an application for a Modification of Use pursuant to Section 74-711 of the Zoning Resolution.
PDF Presentation Links:
LPC Presentation – Pending
Community Board 2 presentation of 10/15/26
UPCOMING HEARING/MEETING(S):
Community Board 2 – November 16, 2026 – 6:30-9:30 pm
Spoken public comments are welcome at the meeting, usually restricted to two minutes per person.
CB2 meetings are currently hybrid, and it is recommended for the public to join virtually via Zoom. Register in advance via this link.
LPC Public Hearing – TBD
**All information and timings are subject to change. Items can sometimes be postponed (laid over) for a future date. Check back here or sign up to receive notifications for this project.
PAST HEARING/MEETING DATES and DECISIONS
LPC Public Hearing – November 10, 2026 – LAID OVER
Community Board 2 Landmarks Committee Meeting – October 15th, 2026
CB resolution:
A. Endorsement of the front facade design to be approved by Commission staff provided that the design and quality of the ironwork and other components are carefully reviewed to ensure that they are suitable to the building with consideration that it is an individual landmark.
B. Approval of the rear facade restoration, the courtyard, and the carriage house facade; and
C. Approval of the connector provided that the infill at the second and third stories is windows or doors of a historic design harmonious with the facades facing the courtyard; and
D. Approval of the rooftop addition provided that it is moved towards the back of the house and other steps are taken to reduce the visibility and the applicant agreed to this modification; and
E. Approval of the lot line window; and
F. Approval of the excavation provided the required protocols and regulations are followed to ensure the integrity of the buildings and adjoining properties and that a diligent search for archaeological structure and artifacts is made in carrying out the work and that that proper care is taken and that an archaeologist be a member of the excavation crew; and
G. CB2, Manhattan recommends approval of a revocable consent for the intrusion of the stairs into the sidewalk should it be requested by the Department of Transportation for the use of the public realm.
Please note: At this time, all LPC public hearings and meetings are hybrid. Members of the public may participate in-person at the LPC Hearing Room, 253 Broadway, Second Floor, or virtually via Zoom and YouTube. For a video tutorial on how to participate virtually, click HERE
View the video after a LPC hearing concludes: Videos of past LPC Hearings and Meetings can be found on their YouTube page. The LPC posts these videos about a week after the presentation. Videos include the applicant’s presentation, public testimony (for hearings only), and deliberation by the LPC commissioners.
STAY UPDATED! Click HERE to receive Village Preservation’s email updates about this application.