
St. Vincent’s Hospital: Architecture & History in the Greenwich Village Historic District
The history of Greenwich Village has been shaped by individuals, events, and institutions, one of which played a critical role for both the city and nation. For one hundred and sixty-one years, St. Vincent’s Hospital was the site of defining periods and events, including the response to the AIDS epidemic and September 11th, as well as serving as a critical health resource for the neighborhood and much of lower Manhattan.
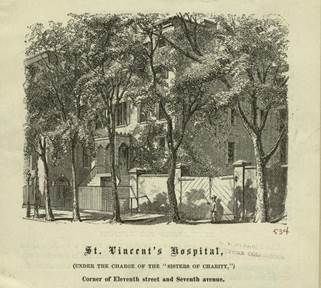
Figure 1 – St. Vincent’s Hospital (Ephemeral New York)
St. Vincent’s Hospital was founded in 1849 by the Sisters of Charity of St. Vincent de Paul, and served over the next century and half as the third oldest, and first Catholic, hospital in the City of New York. The hospital was originally located at West 13th Street and Seventh Avenue before moving to its longtime location on Seventh Avenue between West 11th and West 12th Streets.
The location at Seventh Avenue prior to the arrival of the hospital was notably different, as the earlier development of the blocks had seen the construction of modestly scaled rowhouses and commercial buildings with the later replacement of several of them by apartment buildings, a trend that had started on Fifth Avenue. By the turn of the century, as can be seen on the Sanborn Map of 1904, St. Vincent’s Hospital had constructed a grouping of buildings on both West 11th and West 12th Streets that would later be expanded to the west and front on Seventh Avenue.
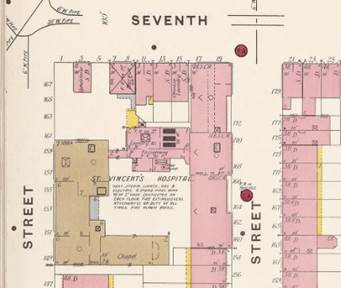
Figure 2 – Sanborn Map, 1904 (The New York Public Library)
The growth of the St. Vincent’s Hospital campus occurred over several decades, and is notable for how its architecture sought to originally be both clearly identifiable as an institution and compatible with the built environment of Greenwich Village. This can clearly be seen in the period of development of the campus in the twentieth century during which new buildings were constructed to be in keeping with the look of the apartment buildings that had begun to help define the character of the neighborhood.
“There is a sameness in the design of the large hospital buildings and yet, in their use of brick and individual window openings, they harmonize, as a group, remarkably well with their neighbors.” (Greenwich Village Historic District Designation Report, 1969)
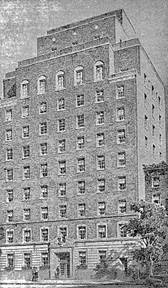
Figure 3 – Spelman Building, 1941 (The New York Times)
St. Vincent’s Hospital declared bankruptcy in 2005. They emerged from bankruptcy with a plan to demolish all nine buildings of the hospital and replace it with a billion dollar new hospital replacing one of the buildings, and a sprawling luxury condo development replacing eight of them, each including a huge tower of unprecedented scale in the neighborhood. The economics of the plan faced considerable skepticism, and Village Preservation pushed for alternatives that would preserve the hospital’s historic buildings, allowing for conversion to housing, while also allowing the construction of a new hospital spread over a larger footprint that would be more contextual in scale. The hospital again went into bankruptcy, and substantial financial mismanagement was alleged and investigations began. The hospital ceased operations in 2010, and their real estate partner, Rudin Management, took possession of the entire portfolio of the hospital and proceeded to seek to redevelop it as luxury condominiums.
The impact of the hospital on the built environment of this area of Greenwich Village is evident in the collection of nine buildings that formed the heart of the campus for the institution, prior to the construction of a larger replacement building in 1983 on Seventh Avenue.
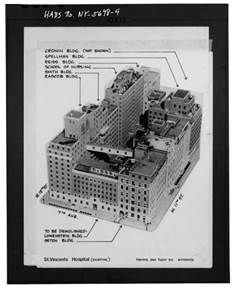
Figure 4 – Aerial View with buildings labeled, 1979 (Library of Congress)
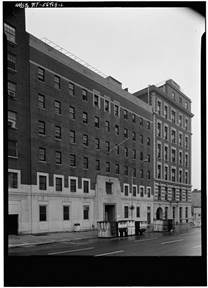
Figure 5 – St. Vincent’s Hospital – 7-15 Seventh Avenue, after 1933 (Library of Congress)
Here’s a building by building tour of the former St. Vincent’s Hospital campus, both extant and demolished.
No. 7-15 Seventh Avenue, known as the Leon Lowenstein Clinic / Outpatient Pavillion, was a six-story masonry (brick) building, with stone base, and center entrance door with decorative stone surround, built in 1930-31. The construction of the building reflected the growing needs of New York City during a time of increasing economic hardship as the nation entered the Great Depression. The building was demolished in the 1980’s to allow for the construction of a modern hospital building known as the Coleman Pavillion (1983), that in turn was demolished in 2013 as part of the redevelopment of the hospital site.
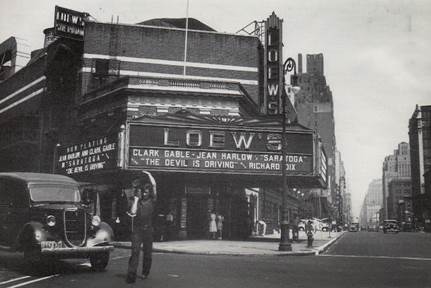
Figure 6 – Loew’s Sheridan Theater (The New York Historical Society)
The Triangle Block, bounded by Seventh Avenue, Greenwich Avenue and West 12th Street and now known as St. Vincent Park, was previously the location of a c.1980 masonry (brick) service building for the hospital that included a gas storage and materials handling facility. As part of the larger redevelopment of the hospital site in 2013, the building was demolished and in its place St. Vincent’s Park as established as a public green space. Notably, nearly a century earlier the site had been the location of the Loew’s Sheriden Theater, constructed in 1920-1921, which served as a neighborhood landmark.
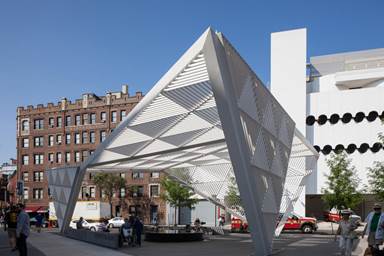
Figure 7 – AIDS Memorial, 2019 (NYC LGBTQ Historic Sites Project)
Located in St. Vincent’s Park, the AIDS Memorial was completed in 2016, and consisted of a steel canopy design, composed of triangles. St. Vincent’s Hospital was the epicenter of the City of New York’s response to the AIDS epidemic and was notable for the care that it provided to thousands. The hospital took the lead in combating the epidemic through the establishment of an AIDS ward in 1984 and later in the O’Toole Building to the north on Seventh Avenue established the Comprehensive HIV Center.
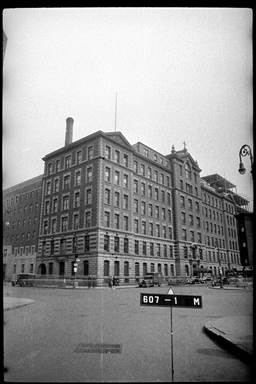
Figure 9 – St. Vincent’s Hospital, c.1940 (NYC Municipal Archives)
No. 157 West 11th Street, known as the Elizabeth Seton Building, was a seven-story masonry (stone and brick) building, with rusticated stonework, arched windows, projecting center section with notable pediment topping it, bands of stone and brick at the second floor, and punched openings with stone trim work. It was constructed in 1897-1899. This distinctive building was demolished in the 1980’s to allow for the construction of a modern hospital building including a new emergency room (ER) known as the Coleman Pavillion (1983) and the Link Pavillion (1987), that in turn were demolished in 2013 as part of the redevelopment of the hospital site.
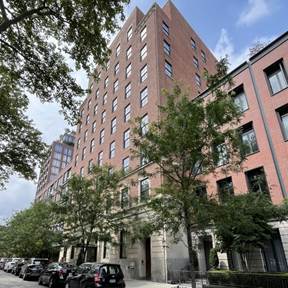
Figure 10 – Spellman Building, 2023 (NYC LGBTQ Historic Sites Project)
No. 143-147 West 11th Street, known as the Spellman Building, is a nine-story masonry (stone and brick) building, with rusticated stone base, punched openings with stone details, and center entrance with broken pediment, constructed in 1940-1941. The building was retained and incorporated into the redevelopment of the hospital site in 2013; Village Preservation lead the effort to help ensure these and other buildings of the hospital were preserved.
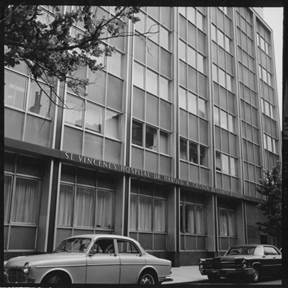
Figure 11 – Harold R. Cronin Research Building, 1969 (NYC Landmarks Preservation Commission) No. 133-141 West 11th Street, known as the Harold R. Cronin Research Building, was a ten-story glass curtain wall building, constructed in 1961. It was a departure both in terms of its design and materiality from the earlier hospital buildings. The building was demolished as part of the redevelopment of the site in 2013, that included its replacement by a modern row of townhouses.
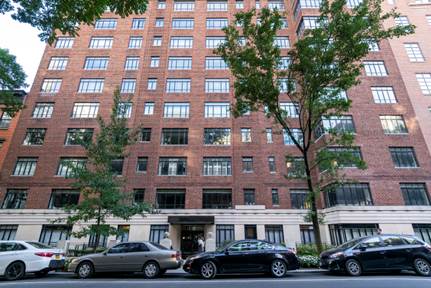
Figure 12 – 130-132 West 12th Street, 2026 (Compass Real Estate)
No.130-132 West 12th Street, known as the Martin Payne Building, was and is a twelve-story masonry (stone and brick) building, with a distinctive stone base and punched openings with stone sills and metal casement windows, constructed in 1941 originally as an apartment building before the hospital acquired it as housing for staff. Prior to the redevelopment of the hospital site in 2013, the building was sold off and converted to condominiums.
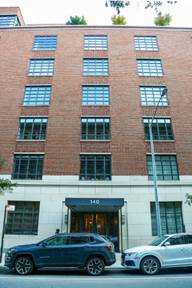
Figure 13 – 140 West 12th Street, 2026 (Compass Real Estate)
No. 134-146 (140) West 12th Street. known as the Jacob L. Reiss Memorial Building, was and is a six-story masonry (stone) building, with smooth stone base, punched openings with awning type windows, and notably little to no ornamentation, constructed in 1953-1954. As with the Spellman building, it was retained and incorporated into the redevelopment of the hospital site in 2013. Village Preservation lead the effort to help ensure these and other buildings of the hospital were preserved.
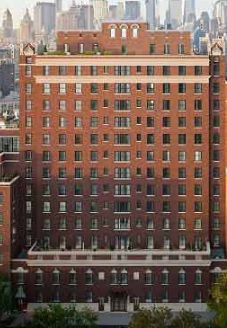
Figure 14 – 148-158 West 12th Street, 2026 (Global Holdings)
No. 148-158 West 12th Street, known as the Student Nurse’s Residence, is a twelve-story masonry (stone and brick) building, with two-story base, recessed upper floors, stone and terra cotta details, and punched openings with stone details, constructed in 1924. As with the Spellman and Jacob L. Reiss Memorial Buildings, the building was retained and incorporated into the redevelopment of the hospital site in 2013. Village Preservation lead the effort to help ensure these and other buildings of the hospital were preserved.
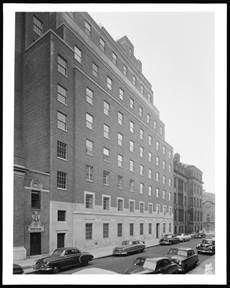
Figure 15 – 160-168 West 12th Street, 1951 (Museum of the City of New York)
No. 160-168 West 12th Street, known as the Alfred E. Smith Memorial Building, this ten-story masonry (stone and brick) building, with stone base, punched openings with casement windows, and a façade with simple detailing, was constructed in 1946. As with the Spellman, Jacob L. Reiss Memorial, and Nurse’s Residence Buildings, the building was retained and incorporated into the redevelopment of the hospital site in 2013. Village Preservation lead the effort to help ensure these and other buildings of the hospital were preserved.
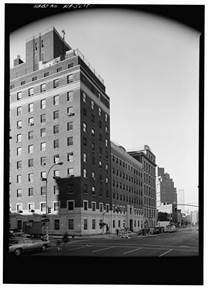
Figure 16 – 170 West 12th Street, After 1933 (Library of Congress)
No. 170-178 West 12th Street, known as the John J Rascob Memorial Building, is a fourteen-story masonry (stone and brick) building, with stone base that bleeds into the second floor, punched openings with casement windows, and a façade with simple detailing similar to that found on the adjacent 160-168 West 12th Street, constructed in 1946. As with the Spellman, Jacob L. Reiss Memorial, Nurse’s Residence and Alfred E. Smith Memorial Buildings, the building was retained and incorporated into the redevelopment of the hospital site in 2013. Village Preservation lead the effort to help ensure these and other buildings of the hospital were preserved.
The story of St. Vincent’s Hospital is reflective of the rich history of Greenwich Village that can be further explored in the numerous posts (see below) on our website and as well in our Greenwich Village Historic District Map and Tours and Landmark Designation Reports.
Unrecognizable: Former Village Institutions and what has taken their place – Village Preservation
Lost Saints of the Village – Village Preservation
Small But Important Changes from the AIDS Memorial Team – Village Preservation
Many Layers of History at 7th Avenue and 12th Street: St. Vincent’s Hospital – Village Preservation
The Loew-Down – Village Preservation
Edward Hopper’s Greenwich Village Historic District – Village Preservation
An incredible institution that served and saved so many people should have been saved.
Memories.
St Vincent’s saved my life as a child, with Dr Viloltti help. My sister’s child born there during black out.
My allergy shots. Dr Fontana first trials for allergies.
My severe allergic
reaction, throat closing,
Emergency room saved my life.
What else can I say….
Left with what?????