
Alexander Jackson Davis, Gothic and Greek Revival, and Greenwich Village
Alexander Jackson Davis was one of the most influential American architects of the 19th century, helping to popularize both the Greek Revival and Gothic Revival styles, and shaping New York City’s appearance as Gotham expanded northward. Although he is best known for his country houses and villas outside the city, Davis left a significant mark on what is now Greenwich Village during the neighborhood’s transformation from a suburban enclave into an elite residential district.
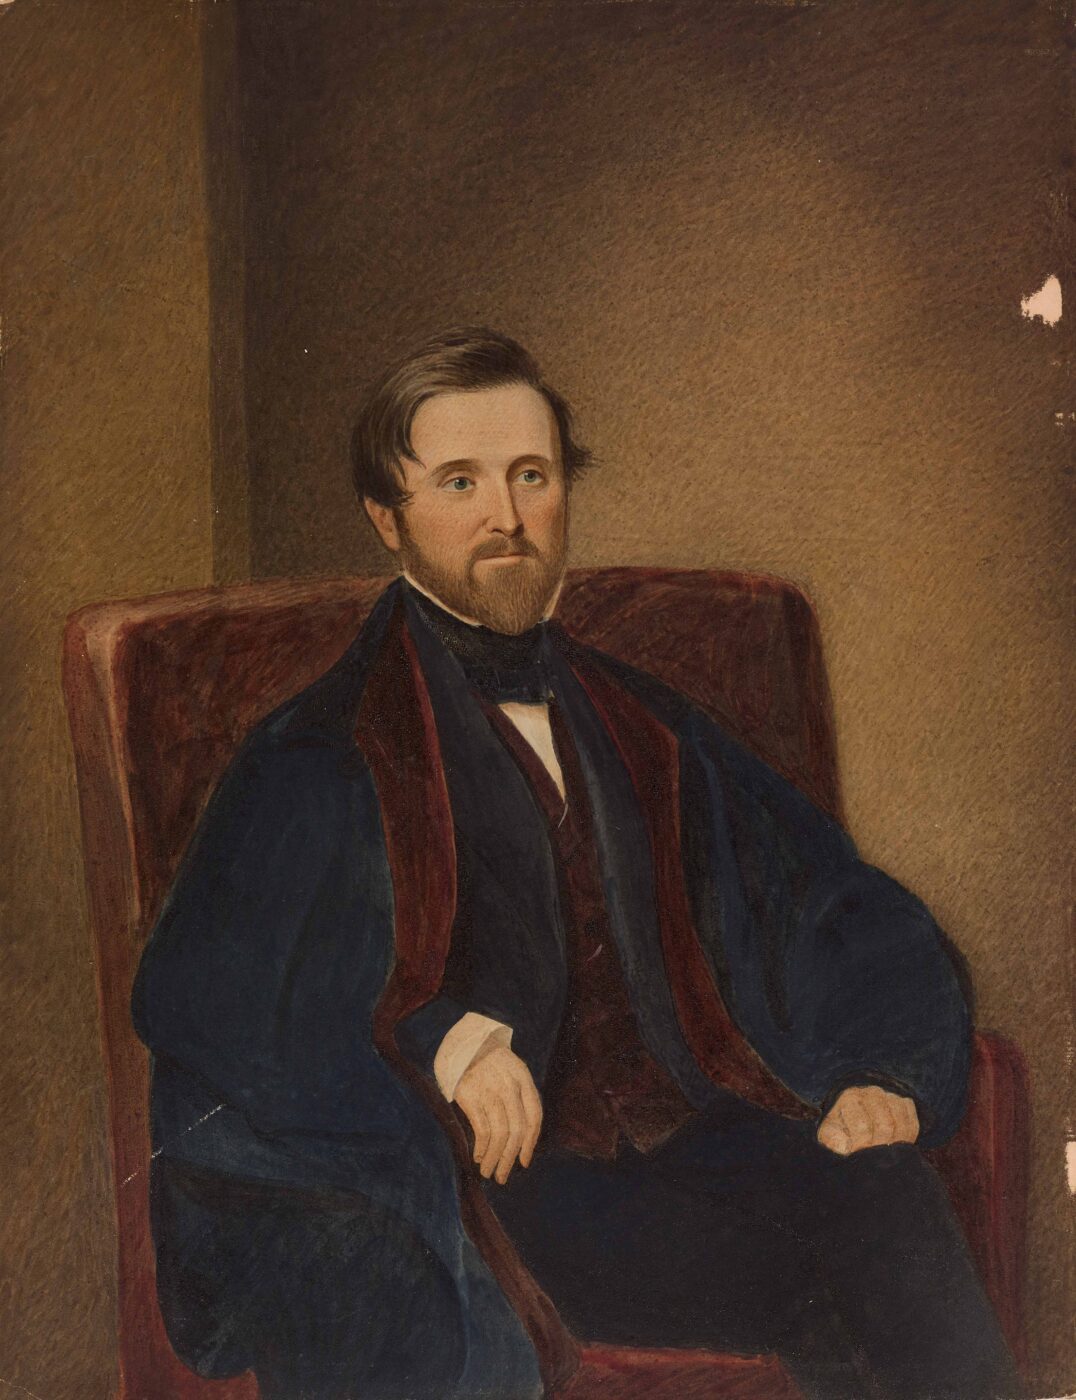
Davis was born on July 24, 1803 in New York City to Cornelius Davis, a bookseller and amateur theologian, and Julia Jackson Davis, whose family connections gave him his middle name. Although he received little formal architectural training, Davis displayed an early talent for drawing and perspective. He initially worked as a lithographer and illustrator, producing architectural renderings that brought him into contact with leading designers of the day. His exceptional drafting skills caught the attention of architect Ithiel Town, who invited Davis into what became the influential firm of Town & Davis in the late 1820s. There, Davis quickly developed from a gifted renderer into one of the country’s most accomplished architects. His partnership with Town produced important civic and institutional buildings, while also giving Davis the experience that launched his independent career.
One of Davis’s earliest and most important New York commissions came through his partnership with Town. Together, the firm won the design competition for a new U.S. Custom House on Wall Street in 1833, a project that was completed in 1842. Towns & Davis created a monumental Greek Revival structure — better known today as Federal Hall — whose broad Doric colonnade and domed rotunda evoked the ideals of ancient Greece, expressing the democratic aspirations of the young republic. The design highlighted Davis’ ability to design architecture of national significance while mastering the classical vocabulary that dominated American public architecture in the decades before the Civil War.

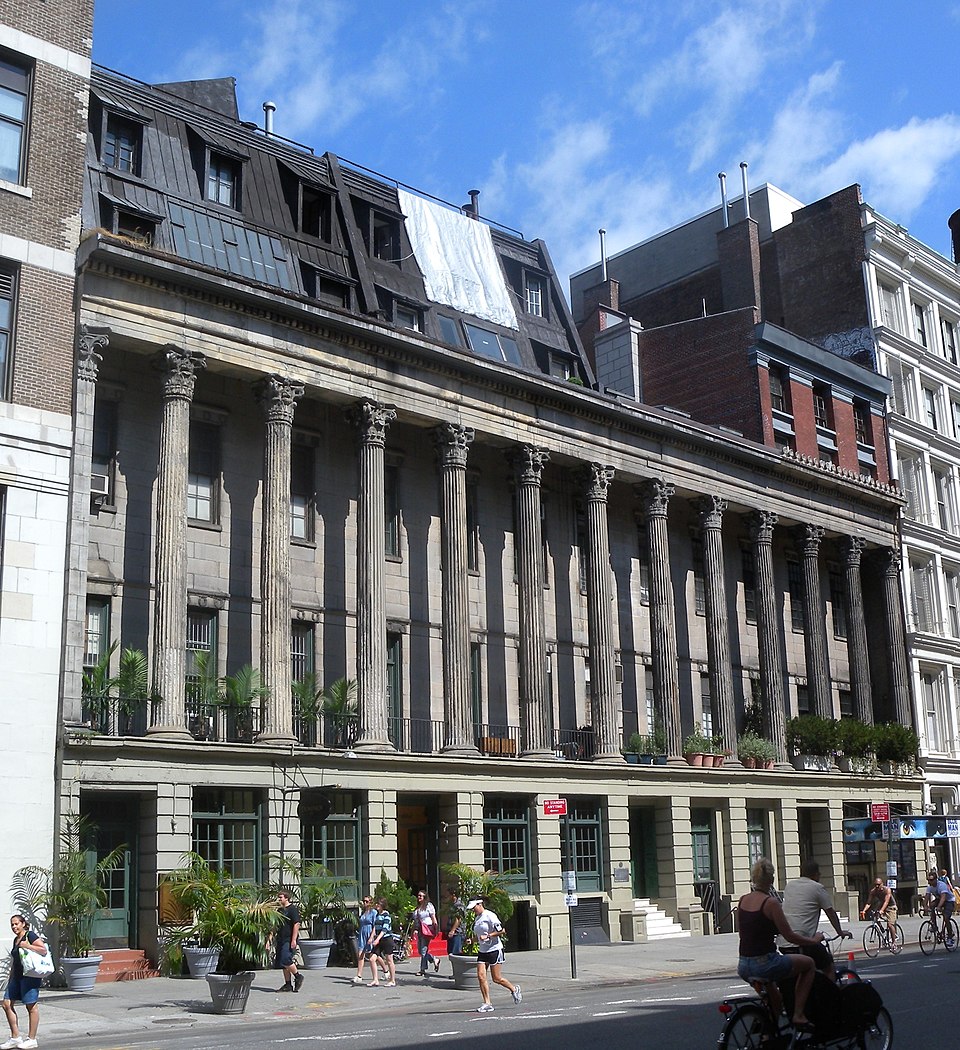
That monumental Greek Revival style can also be found in our communities at Colonnade Row, a.k.a. La Grange Terrace, on Lafayette Street. Completed in 1833, the townhouses along the row — originally nine; four still survive — are “unified in appearance by a beautifully executed two-story Corinthian colonnade,” notes the 1965 landmark designation report, making this group “one of the treasures of our architectural heritage and … a superb example of civic-minded planning.” The report cites Davis as the architect, while other sources attribute the design to Davis, Town, and James Dakin.
Working solo, Davis designed an imposing Greek Revival mansion in 1834 for Henry Brevoort Jr. at the northwest corner of Fifth Avenue and East 9th Street (then Clinton Place), just north of Washington Square. The house was among the earliest grand residences on Fifth Avenue and helped establish the avenue bordering Greenwich Village as one of New York City’s most prestigious residential addresses. The mansion was demolished in 1925 and replaced by the Fifth Avenue Hotel, now an apartment building that goes by the address 24 Fifth Avenue.

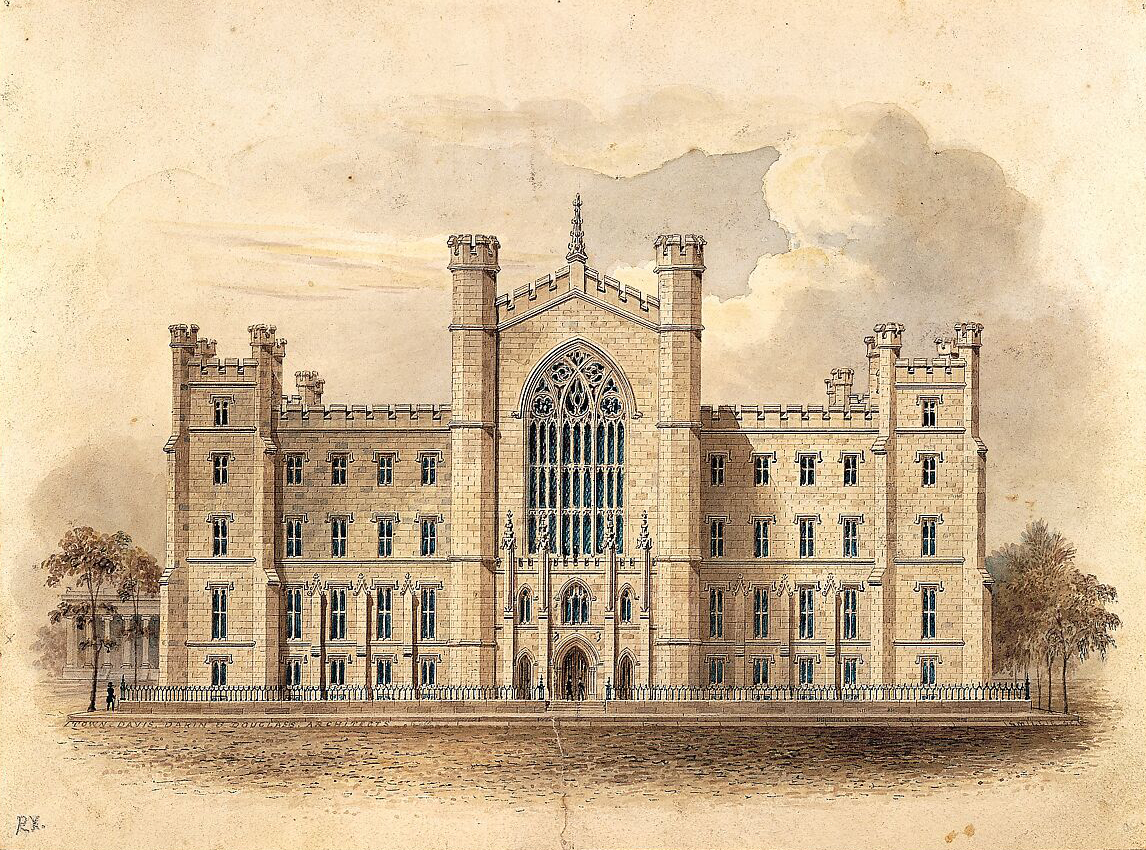
Davis also helped introduce the Gothic Revival style to American domestic architecture, and his influence can be seen in and around Greenwich Village. His 1837 pattern book Rural Residences popularized Gothic forms for houses, inspiring Brevoort to commission one of New York City’s earliest Gothic Revival row-house ensembles, at 10-16 Fifth Avenue, in 1848–49. Although Davis did not design these houses himself, preservation research credits his published work with establishing the style that made the Brevoort row possible. (No. 10 still stands at the corner of 9th Street, across from the 1950s Breevoort apartment building, even though we almost lost the building in 2023.) Nearby, Davis, Town, and Dakin designed a Gothic Revival building that served as an early home for New York University on Washington Square East, a structure that was replaced by NYU’s main building in 1890.
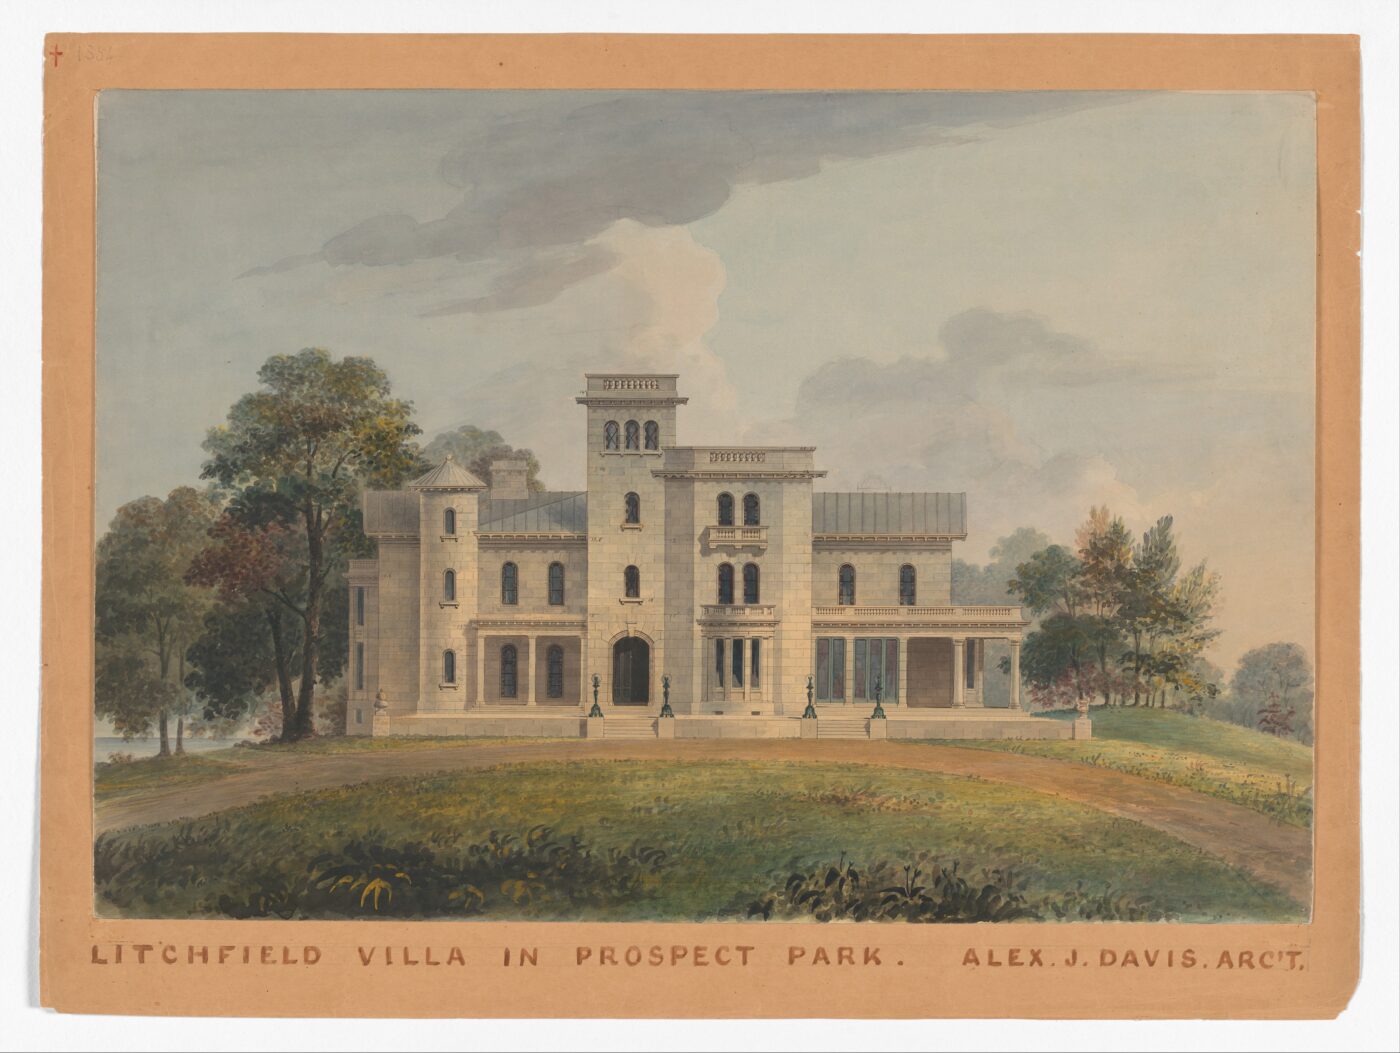
A landmarked building by Davis in Brooklyn also has a Greenwich Village connection. Litchfield Villa, at Prospect Park West and 5th Street, was designed as a romantic mansion commanding a small Brooklyn hill within Prospect Park. (Completed in 1856, the villa preceded the park by 11 years.) Its owner, Edwin Litchfield, founded the law firm of Litchfield and Tracy in 1848 and lived for a time at 123 Waverly Place; he later developed much of Park Slope and nearby neighborhoods. Today the home of the Brooklyn office of the NYC Parks Department, the building is “one of the finest ‘Italian Villa’ style houses in the country,” notes its 1966 landmark designation report, and one of the last remaining examples of a palatial Italianate mansion in New York City.
Taken together, Federal Hall, Litchfield Villa, and Davis’s Greenwich Village houses illustrate the extraordinary range of Davis’s vision which helped shape many different chapters of the city’s architectural history.