
The Important Role of Design Review for New Construction in the Greenwich Village Historic District
The designation of a historic district has several important implications, including first and foremost the preservation of historic resources. A second critical component of designation is that it provides for design review by the New York City Landmarks Preservation Commission (LPC) over new construction within a historic district.
Village Preservation has played a central role in the public discourse on new construction located within the Greenwich Village Historic District, and has tracked all of them since the district was designated in 1969. Beginning in 2017, Village Preservation first issued the report on these approvals and has in the years since continued to update and reissue it semiannually – New Buildings Approved for Construction within the Greenwich Village Historic District as of 2026.
Not all of the new construction approved by the LPC has ever been built. And not all those approved were designs of which Village Preservation was supportive., But even in those cases, the requirement that they have had to go through the design review process with the Landmarks Preservation Commission (LPC) has meant that we and any interested member of the public had an opportunity to review and provide input on and arguments around the designs, often resulting in improved outcomes.
Here are some more recent examples:
534 Hudson Street
Figure 1 – 534 Hudson Street – Village Preservation
This project was approved by the Landmarks Preservation Commission (LPC), and construction was completed in 1999. Designed by the architectural firm of Kossar and Gary Architects, the project consists of a six-story masonry (brick) mixed-use building, with traditional details including punched openings and tripartite composition (base, middle and top).
Prior to the construction of the building, the site at the northeast corner of Hudson and Charles Street was the location of a two-story commercial building. In looking at historic photos of the site, one can see that it had been the location of automobile related uses dating all the way back to the 1940’s, a reflection of the impact of the automobile on the built environment of Greenwich Village and the City as a whole.
Figure 2 – 534 Hudson Street, c.1940 (NYC Municipal Archives)
44 West 8th Street
Figure 3 – 44 West 8th Street – Rendering, The Boundary
This project was approved by the Landmarks Preservation Commission (LPC) in 2024, and construction is presently underway. Designed by the architectural firm of INWORKSHOP architecture, the project consists of a five-story and penthouse masonry (brick) mixed-use building with punched openings and brick corbeled cornice.
Prior to the construction of the building, the site on West 8th Street between MacDougal Street and Sixth Avenue was the location of a one-story commercial building. In looking at historic photos of the site, one can see that it had been the location of a commercial building that was part of the 8th Street corridor that was a notable commercial thoroughfare in the neighborhood.
Figure 4 – 44 West 8th Street, c.1940 (NYC Municipal Archives)
And what happens if there is no design review over a site? As can be seen from two prominent sites located on the southwest and north perimeter of the Greenwich Village Historic District, too often the result is the construction of buildings that are out of scale and design with their historic context.
5 West 13th Street
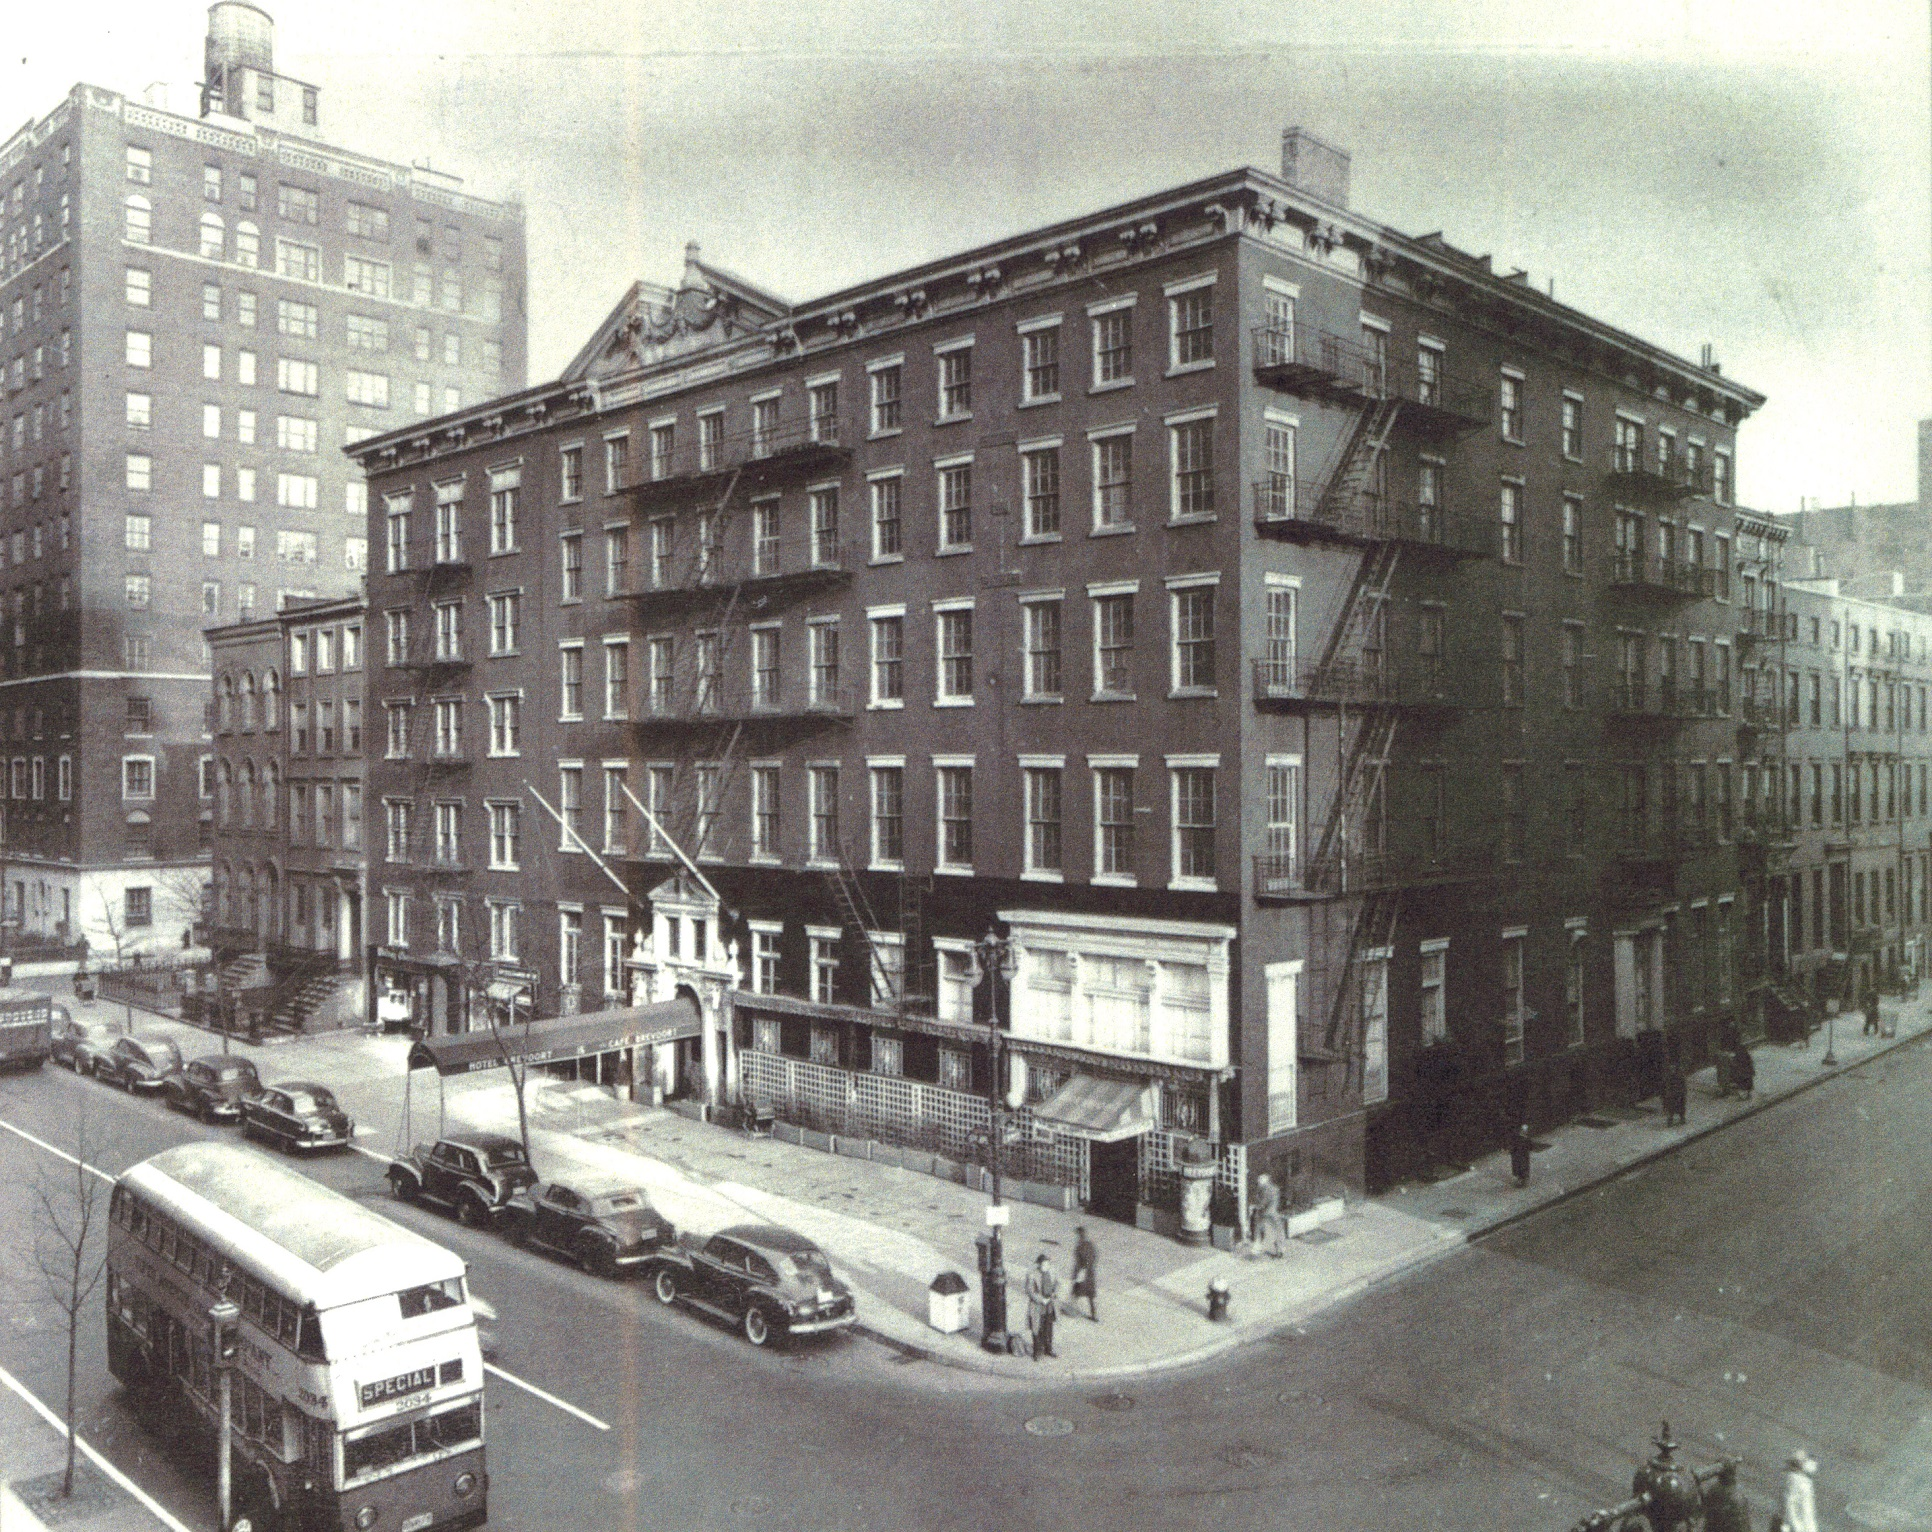
Figure 5 – 5 West 13th Street – Plan, Kohn Pederson Fox Architects
This under construction, approximately 538-foot-tall skyscraper is located on a through lot with frontage on both West 13th and West 14th Streets between Fifth and Sixth Avenues. The site is located only a half block outside the Greenwich Village Historic District designated in 1969. Village Preservation has led opposition to the planned development and been highly critical of its woefully non-contextual scale — twice as tall as the nearest tallest building in the neighborhood, and all for 30 super luxury units. Read about our efforts at 5 West 13th Street – Village Preservation.
388 Hudson Street
Figure 6 – 388 Hudson Street – Rendering, Herzog & de Meuron
This planned mixed-use building is located on a corner lot with frontage on Hudson and Clarkson Streets in the West Village, one block outside of the Greenwich Village Historic District (and facing the iconic row of Italianate houses on St. Luke’s Place across J.J. Walker Park). Still in the planning stages, the project envisions a tower of up to 400 feet in height located on city-owned land that would include affordable and supportive housing along with a new Parks Department recreation center at its base. Village Preservation has been critical of the “cheese grater” design of the building and the massing of a tall tower rather than a lower, bulkier, more contextual building. We’ve also been critical of the city’s failure to provide clear guarantees of the permanent affordability of the housing, their choice of a developer named one of the “100 Worst Landlords in NYC” by the NYC Public Advocate, and that the plan for the recreation center in the building is premised on demolishing the landmarked Tony Dapolito Recreation Center across the street rather than supplementing it as the community has consistently called for. Read about our efforts at 388 Hudson Street – Village Preservation.
Village Preservation has played an important role in advocating for contextual new construction at the perimeter of the Greenwich Village Historic District, and will continue to do so. but when a development site is located outside of a designated historic District or landmark area, it can be difficult if not impossible to affect the design, unless there is some sort of other public review process that is required for it. To learn more about the history of buildings within the Greenwich Village Historic District, explore our Greenwich Village Historic District Virtual Map and Tours.