
The Tony Dapolito Recreation Center – Architecture & Planning in the Greenwich Village Historic District
At the corner of Clarkson Street and Seventh Avenue South is a building that for nearly 120 years has served the Greenwich Village community and stood as an iconic piece of civic architecture. It reflects both the evolution of the neighborhood and the important role of public buildings in its development. Now known as the Tony Dapolito Recreation Center, its future is very much in doubt because of redevelopment plans by the city, and Village Preservation has been leading the efforts by stakeholders for its preservation through a campaign demanding its repair and preservation.
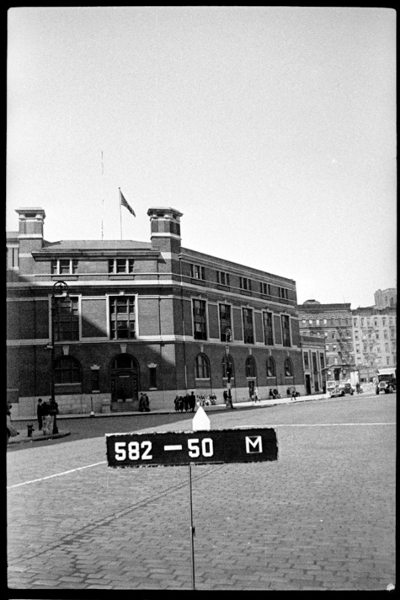
Figure 1 – View of the Dapolito Recreation Center, c.1940 (NYC Municipal Archives)
The Tony Dapolito Recreation Center was included in the Greenwich Village Historic District Extension II that was designated by the New York City Landmarks Preservation Commission (LPC) on June 22, 2010, following a proposal and campaign by Village Preservation. In that designation, in addition to being noted for its historical importance, the building was highlighted for its architecture and plan. Those elements result in part from a profound change to the neighborhood that occurred with the extension of Seventh Avenue South in 1914-1917 that reshaped the built environment of the neighborhood from West 11th Street to Varick Street.
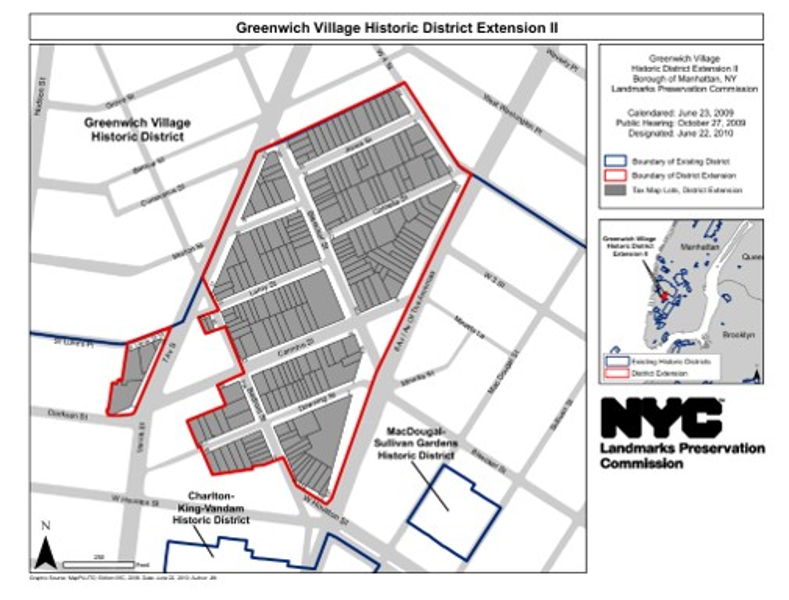
Figure 2 – Map of GV HD Extension II, 2010 (NYC Landmarks Preservation Commission)
The site has a long and interesting history that includes ownership by such notable institutions as Trinity Church and individuals such as Aaron Burr. One of the most important changes to the block took place in 1895 as part of the city’s efforts to increase public space in the neighborhood. On the western section of what had been called St. John’s Park, then Hudson Park, and finally James J. Walker Park in 1947 in honor of the former Mayor, several buildings were added designed by the notable architectural firm of Carrère & Hastings, a firm that was responsible for the design of such notable buildings as the main branch of the New York Public Library and the Frick Collection on Fifth Avenue.
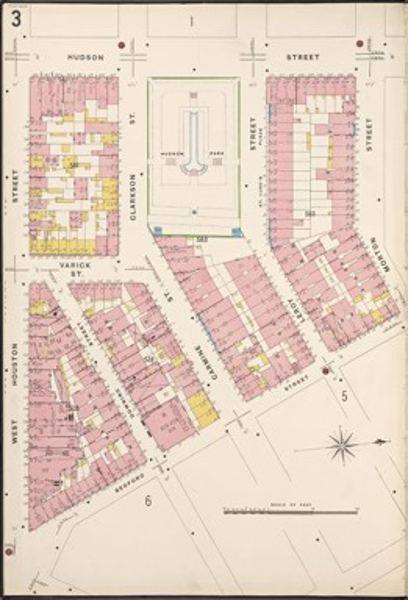
Figure 3 -Sanborn Map – Showing future site of the Dapolito Recreation Center, 1904 (The New York Public Library
In 1908, the eastern end of the park would see the construction of the Carmine Street Public Baths, part of a citywide effort to improve the health and living conditions of the city’s rapidly growing population, particularly in immigrant neighborhoods such as Greenwich Village. Designed by the noted architectural firm of Renwick, Aspinwall & Tucker, the three-bay wide original plan for the building included the use of the Guastavino tile-arch system with a third floor gymnasium providing recreation space and washing facilities beneath.
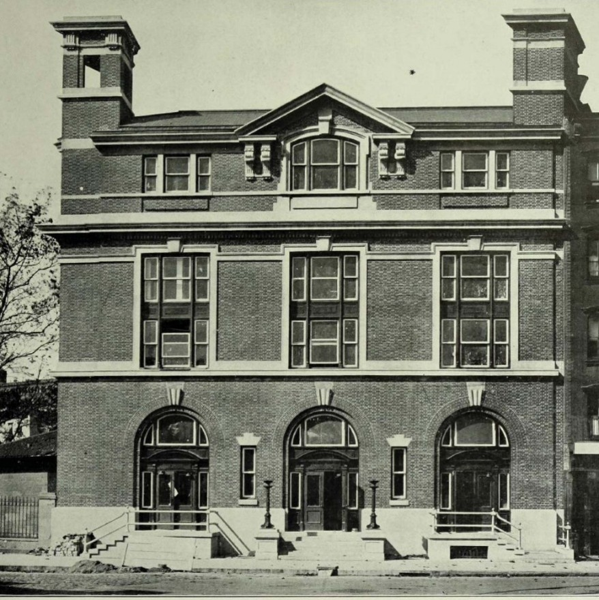
Figure 4 – View of the Dapolito Recreation Center, c.1908 (Prior to the extension of Seventh Avenue South)
The first notable change to the building would occur because of the extension of Seventh Avenue South in 1914-1917. The new layouts of the streets required the removal of the easternmost bay of the front elevation of the building. In response to this new geometry, the city in 1922 completed an extension to the building designed by the architect Jaros Kraus, who was employed by the Department of Parks, that was in keeping with the overall architecture of the original design by Renwick, Aspinwall & Tucker.
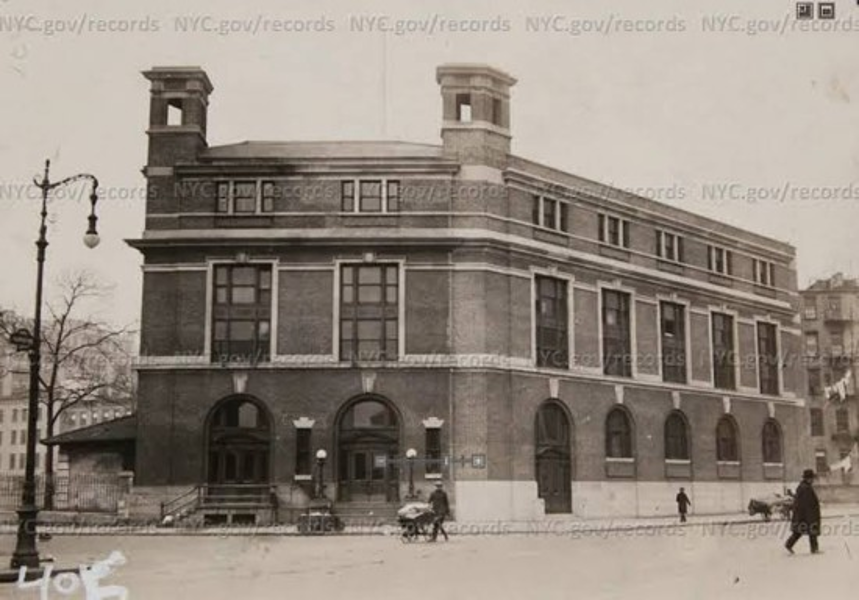
Figure 5 – View of the Dapolito Recreation Center, c.1920’s (After the extension of Seventh Avenue South) (NYC Municipal Archives)
The second notable change to the building saw its footprint expanded to the side (west) with the construction in 1929 of a two-story addition designed by architect Mitchell Bernstein that included a distinctive rooftop pavilion. Changes to the interior included the addition of a swimming pool. The beloved outdoor pool directly west of the building, that would serve the community for decades was completed in 1931 through funding from the Works Progress Administration (WPA).
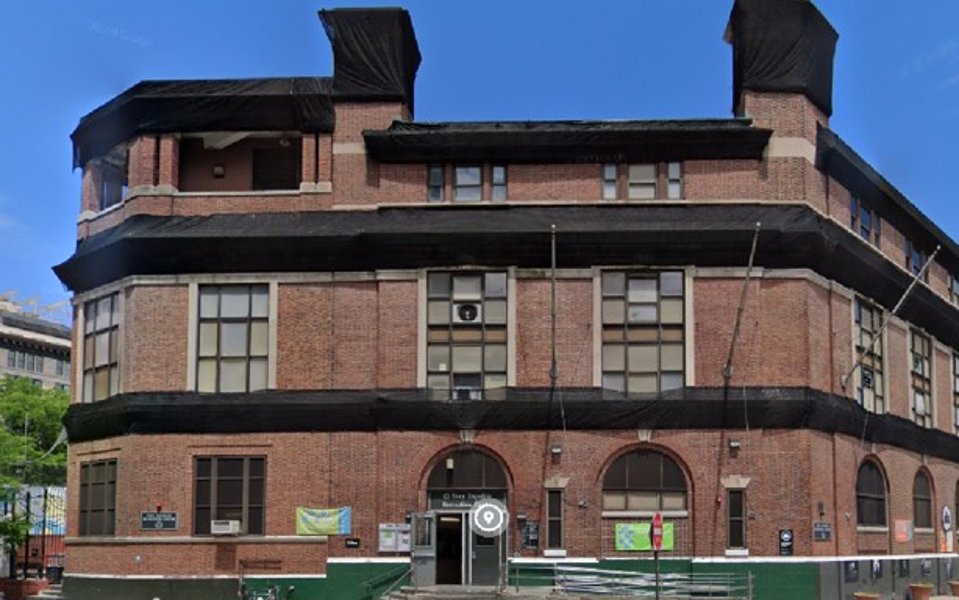
Figure 6 – View of the Dapolito Recreation Center, 2019 (Google Street View)
The architecture of the Center includes a material palette of masonry (brick and limestone), with the brick laid in a Flemish Bond Pattern that adds to the visual interest of the façade, arched first floor windows with limestone keystones, second floor double-height windows, and denticulate cornice. The distinctive corner roof pavilion has notable details including paired piers, and at the opposite end of the front elevation is located a tower with five sides, with an overall classical tri-partite composition. Other notable architectural details include at the second floor the molded lintel that runs the length of the façade, only interrupted by keystones, all of which are expressed in limestone, and the chamfered corner on the west end of the primary elevation.
While the building has seen some minor alterations over the years, including such items as replacement lighting, signage, painting of masonry (stone), and window replacement, it nevertheless retains a high level of architectural integrity.
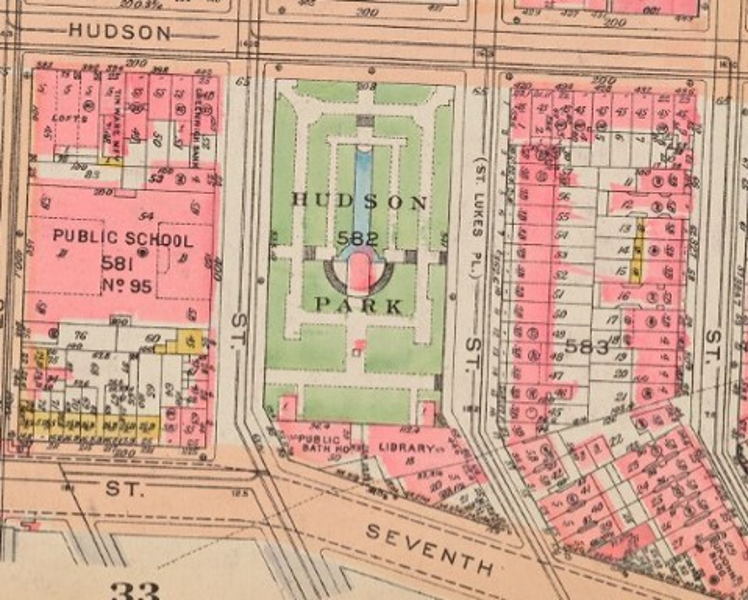
Figure 7 – G.W. Bromley & Co. Atlas of the Borough of Manhattan showing completed Public Bath (Future Dapolito Recreation Center), 1921 (The New York Public Library)
The Tony Dapolito Recreation Center is part of a grouping of civic buildings and spaces including the James J. Walker Park and the Hudson Park Branch Library. As noted in the designation report, these “were all located on the same block, functioning as a complex of complementary facilities that provided a significant amenity to the community.” The preservation of these three pieces of civic design serves as a reminder of the importance of public spaces and their impact on a neighborhood.
To learn more about the history of the Tony Dapolito Recreation Center and buildings like it, read the Greenwich Village Historic District Extension II designation report, our original proposal for a South Village Historic District (which included this site and all of the Greenwich Village Historic District Extension, and the South Village State and National Registers of Historic Places report.
To help ensure the preservation of the Tony Dapolito Recreation Center and its history, currently under threat, send messages to the a Mayor and Parks Commissioner calling for the building to be repaired and reopened HERE.
Exploring LGBTQ+ History at the Tony Dapolito Recreation Center – Village Preservation
Buildings Sliced by Seventh Avenue South – Village Preservation
Seventh Avenue South’s Shifting Streetscape – Village Preservation