
The Continuing Evolution of Lafayette Street in the NoHo Historic District
NoHo includes three historic districts that were designated by the New York City Landmarks Preservation Commission (LPC) in 1999, 2003, and 2008. The districts, which are contiguous and include most but not all of NoHo, cover an area roughly bound by East 9th Street to the north, Houston Street to the south, the Bowery / Cooper Square to the east, and Mercer Street / Broadway to the west. As noted in the designation report for the NoHo Historic District (1999) Noho Historic District, the district is significant for its unusual collection of commercial, institutional and residential buildings that result in a “powerful and unifying streetscape of marble, cast-iron, limestone, brick, and terra-cotta facades” (NYC LPC, 1999, p.3)
The stretch of Lafayette Street between Bleecker Street and Astor Place contains a remarkable collection of architectural styles that contribute to the distinctive character of the NoHo Historic District and NoHo Historic District Extension.
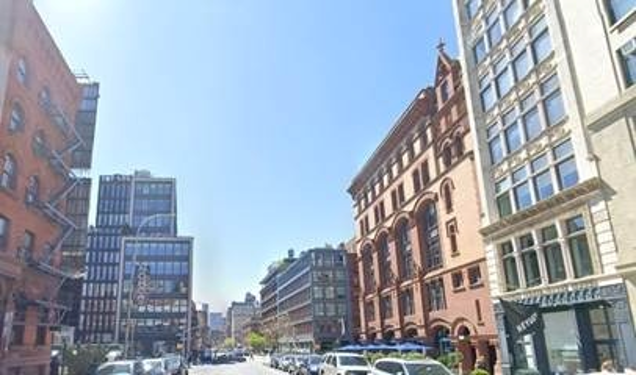
Figure 1 – Lafayette Street looking south from East 4th Street, 2026 (Google Streetview)
Over the past two decades, this prominent neighborhood corridor has seen the construction of several infill developments that have served to continue the evolution of the streetscape. These buildings have introduced new architectural styles that have often sought to incorporate design elements and materials from the neighborhood’s past and have filled the often oddly shaped lots that were left along Lafayette Street because of the extension of the street to the south in 1905. Notably the intersection of Lafayette Street and Great Jones Street either has seen or will see new construction on three of its four corners.
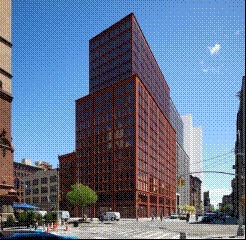
Figure 2 – 375 Lafayette Street – Rendering, 2026 (Skidmore, Owings & Merrill Architects)
375 Lafayette Street
This set of nineteen and eighteen-story residential buildings is planned for the prominent northeast corner of Lafayette Street and Great Jones Street. Designed by the architectural firm of Skidmore, Owings & Merrill Architects, it received approval from the Landmarks Preservation Commission (LPC) at their meeting of August 18, 2026. While the buildings are proposed to be clad in materials including terracotta and brick that are found in the neighborhood, Village Preservation strongly opposed the design of the buildings as approved due to their overwhelming massing and monotonous facades. Read more about this project on our LPC Applications page at 375 Lafayette Street – Village Preservation.
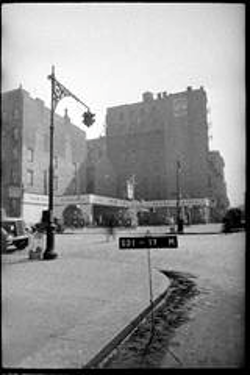
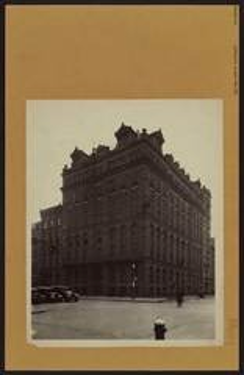
Figure 3 – 375 Lafayette Street, c.1940 (NYC Municipal Archives) & Figure 4 – 375 Lafayette Street (The New York Public Library)
This site abuts notable historic buildings, including 381 Lafayette Street, home of the Robert Rauschenberg Foundation. As can be seen in the tax photo of the site from c.1940, at the time 375 Lafayette Street was occupied by a gas station, but before that was home to a particularly distinctive building constructed in 1879 which housed the Mission of the Immaculate Virgin which served as a home for needy children.
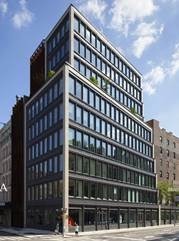
Figure 5 – 363 Lafayette Street (Morris Adjmi Architects)
363 Lafayette Street
This 10-story office building includes ground floor retail and a one-story section extending south to the corner of Bond Street. Constructed of brick and terracotta, the building was designed by the architectural firm of Morris Adjmi Architects and received approval from the Landmarks Preservation Commission (LPC) in August 2016. Village Preservation provided testimony noting the need for further study of the proposed massing and fenestration to have it be a compatible addition to the historic district.
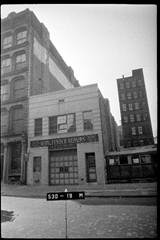
Figure 6 – 363 Lafayette Street, c.1940 (NYC Municipal Archives)
This irregularly shaped site, which was the result of the extension of the street to the south in 1905, had previously been the location of adjacent two-story and one-story commercial buildings.
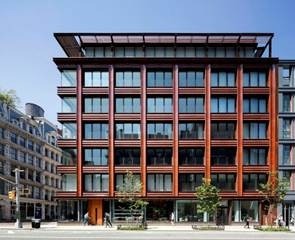
Figure 7 – 358-364 Lafayette Street / 10 Bond Street (Selldorf Architects)
358-364 Lafayette Street / 10 Bond Street
This 7-Story apartment building with ground floor retail was constructed of terracotta with a curved profile. Designed by the architectural firm of Selldorf Architects, it received approval from the Landmarks Preservation Commission (LPC) in May 2012.
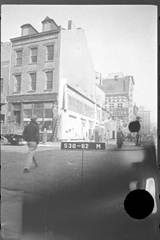
Figure 8 – 358-364 Lafayette Street / 10 Bond Street, c.1940 (NYC Municipal Archives)
This site was also a leftover parcel of land resulting from the extension of Lafayette Street to the south in 1905, it had previously been the location of a three-story Federal style rowhouse that had been converted to commercial use and a gas station. The profound impact of the automobile on the built environment of the neighborhood can be seen in the multiple automobile-related uses found on sites along Lafayette Street.
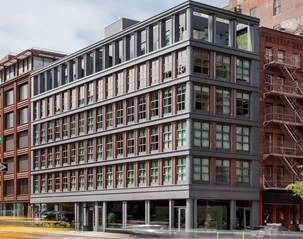
Figure 9 – 372 Lafayette Street (Morris Adjmi Architects)
372 Lafayette Street / 11 Great Jones Street
This 6-story apartment building with ground floor retail was constructed of brick and steel. Designed by the architectural firm of Morris Adjmi Architects, it received approval from the Landmarks Preservation Commission (LPC) in November 2011.
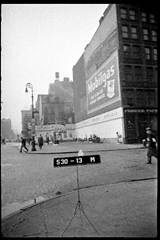
Figure 10 – 372 Lafayette Street / 11 Great Jones Street, c.1940 (NYC Municipal Archives)
This is another unusual parcel of land resulting from the extension of Lafayette Street to the south in 1905. The site had previously been the location of a gas station that extended through the block south to Bond Street.
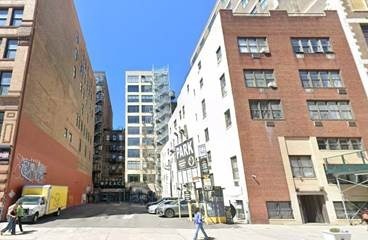
Figure 11 – 410-416 Lafayette Street, 2026 (Google Streetview)
Is there more development to come to this stretch of Lafayette Street? There are potential development sites adjacent to one another at 410 and 416 Lafayette Street. No. 410 is a surface parking lot that resulted from the demolition in 1966 of the two buildings located on the lot. No. 416 a “no style” five-story apartment building (meaning that while located within a designated historic district, the LPC has determined that the building has no architectural significance, and therefore would likely approve demolition), it was altered in 1958 during its conversion to multi-family use resulting in the present-day façade.
“Built primarily between the early nineteenth and early twentieth centuries, the area, which is dominated by mid-rise store-and-loft buildings, includes residential, commercial and civic buildings” (NYC LPC, 2008, p.4).
As noted in the designation report for the NoHo Historic District Extension (2008) NOHO HISTORIC DISTRICT EXTENSION , which includes the site at 375 Lafayette Street, the character of the neighborhood is defined by both a variety of building types and a scale that serves to unify it. The importance of new construction within historic districts, including the NoHo Historic District and Historic District Extension, being of compatible design, massing, and materiality cannot be overstated. At Village Preservation, we continue to lead efforts to ensure this is the case.
You can keep track of all the Landmarks Preservation Commission (LPC) applications at our Landmarks Application Webpage for work on landmarked properties in Greenwich Village, Gansevoort Market, the South Village, NoHo, and the East Village that require a public hearing. It includes information on meetings, actions taken, Village Preservation testimony, and the submitted plans so you can judge for yourself the appropriateness of the proposed scopes of work.
To learn more about the rich history of the Noho Historic District see our NoHo Historic District 25th Anniversary Tour, Part I , and learn about the Greek Revival style residential architecture that shaped the early character of the neighborhood in our Guide to Greek Revival Architecture.