
The Louis Sullivan Landmark in the Noho Historic District
“As the new century approached, the area around Broadway and Lafayette Street above Houston Street, having already attained much of its present-day commercial character, was lined mainly with six to twelve-story buildings.” (NoHo-Historic-District-NYC-LPC-Designation-Report.pdf, 1999 NYC LPC)
The NoHo Historic District is characterized by its varied collection of architectural styles ranging from Romanesque Revival to Renaissance Revival to Neoclassical, and rich material palette including terra-cotta, stone, brick and cast-iron. The historic district is also notable for reflecting the advancement in building construction techniques in the later part of the 19th century that would allow for the profound growth in the height of the buildings in NYC and would give the city its character-defining identity as a place of skyscrapers.
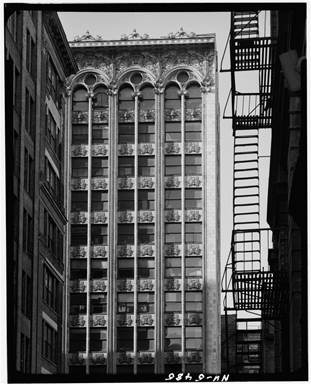
Figure 1 – Bayard-Condict Building, 1970 (Library of Congress – HABS)
One of the most notable of these skyscrapers to be found in the historic district is a twelve-story building clad in a distinctive terra-cotta façade located at 65 Bleecker Street between Lafayette Street and Broadway. Known as the Bayard-Condict Building, constructed from 1897-1899, it is an important example of the architectural innovation found in the historic district. It is of course also notable for being the sole example of the work of one of the nation’s most noted architects, Louis Sullivan, who designed the building with local architect Lyndon P. Smith.
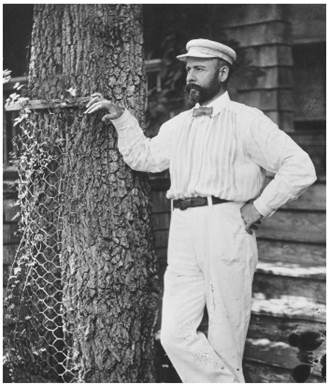
Figure 2 – Louis Sullivan (The Art Institute of Chicago)
Architect Louis Sullivan was a seminal figure in American architecture as the leader of the “Chicago School,” and responsible for the design of a collection of notable buildings in the 1880’s and 1890’s, including the Wainwright Building (1890-91) in St. Louis, the Guaranty Building (1894-95) in Buffalo, NY, and many others.
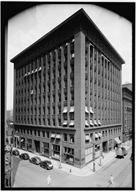
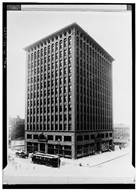
Figures 3 & 4 – Wainwright Building, 1940 (Library of Congress) & Guaranty Building, c.1900 (Buffalo and Erie Historical Society)
Sullivan was known for his innovative structural and façade design work on what were, at the time, thought of as skyscrapers, in spite of their relatively modest heights. His belief in advancing the design of buildings in the burgeoning nation resulted in a profoundly modern approach that would serve to influence a generation of architects, including his one-time student and employee Frank Lloyd Wright.
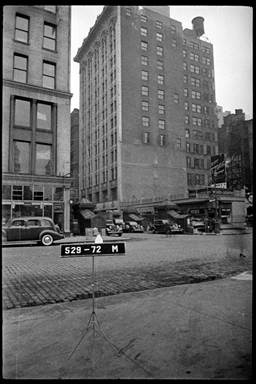
Figure 5 – 65 Bleecker Street – Bayard-Condict Building, C.1940 (NYC Municipal Archives)
“an appropriate system of ornament is necessary for architecture to realize its highest possibilities, for ornament carries on the creative impulse of the architectural expression of the building” (Bayard-Condict Building, 1975, page 3)
As noted in the designation report for the Bayard-Condict Building, which was designated as a landmark by the NYC Landmarks Preservation Commission in 1975, the building is notable for its truly unique terra-cotta façade that has a level of ornamentation rarely found on buildings of this era. Sullivan designed the twelve-story commercial office building using the most up-to-date construction techniques employing the use of a steel frame, which was new to NYC at the time and required some changes before finally receiving approval from the city’s Department of Buildings.
The building has fortunately been given the attention it deserves over the ensuing decades since its designation, with several notable restoration projects completed in 2003 and 2026, with the earlier restoration project being recognized in 2003 by the Greenwich Village Society for Historic Preservation as part of the annual Village Awards Annual Meeting and Village Awards – Village Preservation, Village Preservation’s former name.
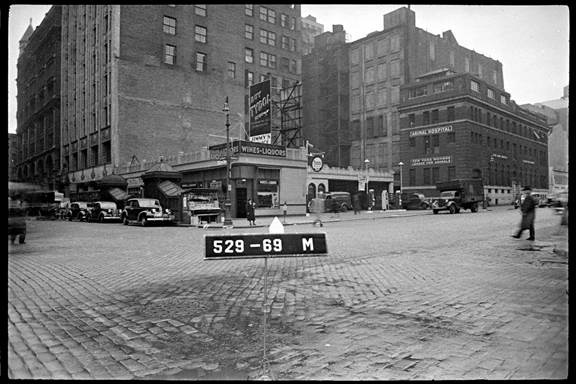
Figure 6 – 55-63 Bleecker Street / 340-346 Lafayette Street, C.1940 (NYC Municipal Archives)
The adjacent one-story commercial building at the northeast corner of Bleecker and Lafayette Streets was constructed in 1929, and is notable for sharing the same material palette of a terra-cotta façade, having been designed by architect F.H. Klie. Unlike many of the other lots along this stretch of Lafayette Street which saw only the introduction of automobile-related uses, the site was a combination of retail spaces along Bleecker Street and an automobile service station on Lafayette Street. As can still be seen in the exposed side (east) wall of the Bayard-Condict Building, the site had previously been occupied by a group of three and four-story houses.
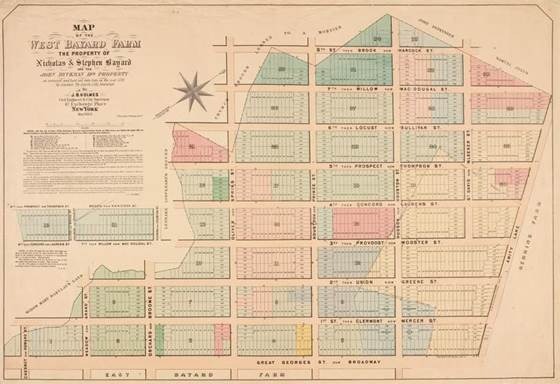
Figure 7 – Bayard’s West Farm, 1868 (based on the 1788 survey of the Bayard Farm)
“Despite the illustrious family name, there were no Bayards financially involved in any part of the building project, and use of their name for the building remains ambiguous.” (Bayard-Condict Building, 1975, page 3)
The Bayard-Condict Building was constructed for the United Loan and Investment Company. But due to delays in its completion and related financial issues, control of the building passed to the Condict family, who renamed it. For a period, the building had two names – Bayard and Condict, before becoming known to this day as the Bayard-Condict Building.
The Bayard family played a notable role in the development of lower Manhattan, and once controlled a large plot of land of some 100 acres for their farm. That farm included much of present-day Greenwich Village and NoHo, as can be seen on the 1788 map that the family commissioned to plan for the eventual subdivision of the property. Learn more about the notable history of the Bayard family on our blog, including at Before the duel: Aaron Burr and Alexander Hamilton’s NYC haunts – Village Preservation and What Came Before the South Village – Village Preservation among others.
As to the connection of the prominent Bayard family to the Bayard-Condict Building, the evidence points to the name having been taken to give the new commercial building some distinction.
To learn more about the rich history of the NoHo Historic District, see our NoHo Historic District 25th Anniversary Tour, Part I – Urban Archive, and keep track of Village Preservation’s ongoing efforts to preserve the architectural character of this irreplaceable neighborhood at our Noho campaign page at NoHo – Village Preservation.