
What Could Have Been: Frank Lloyd Wright in the East Village
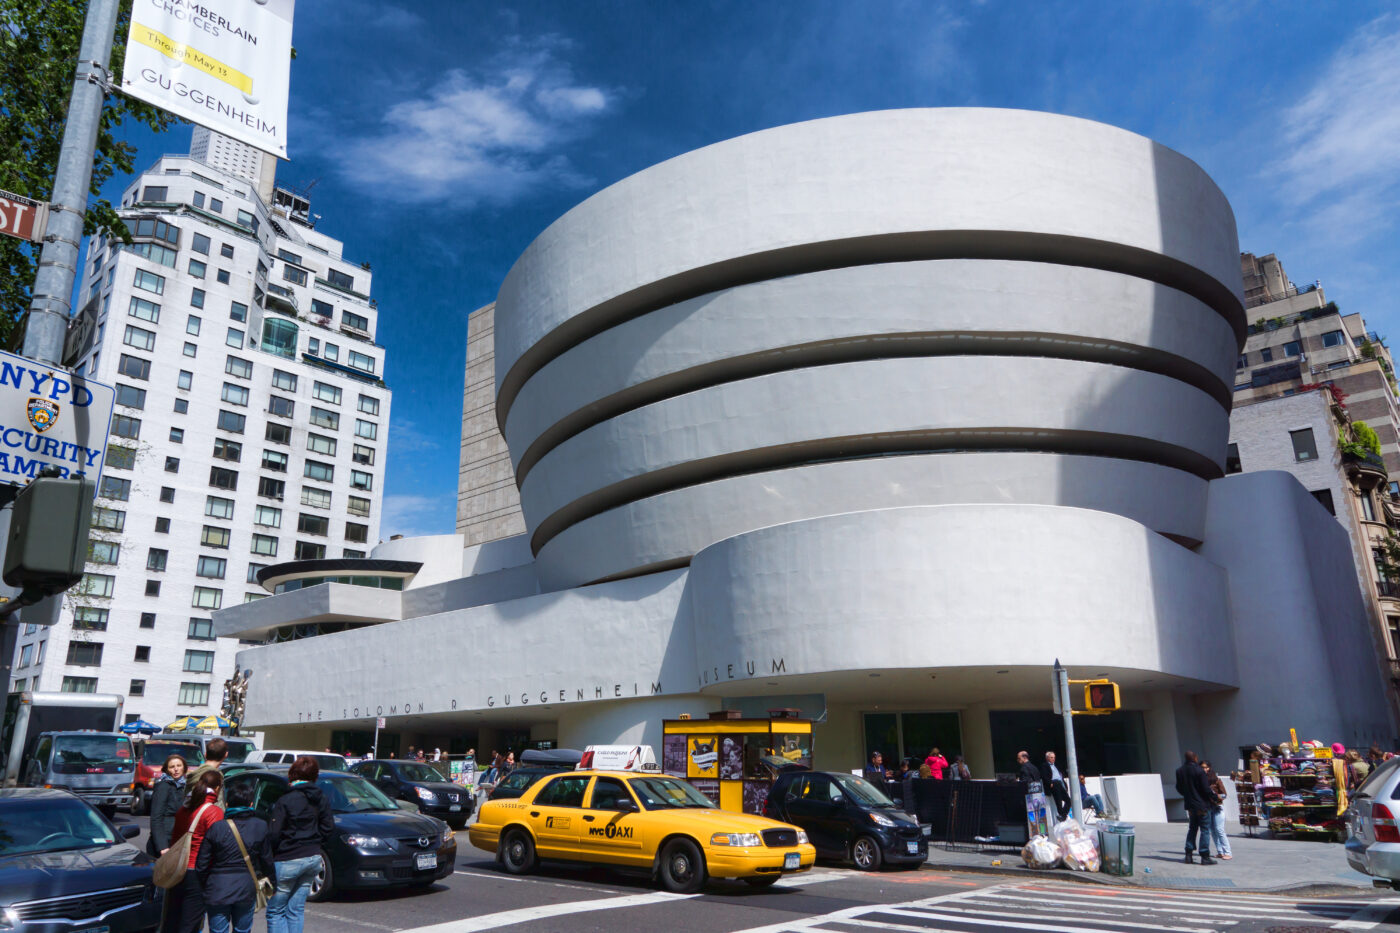
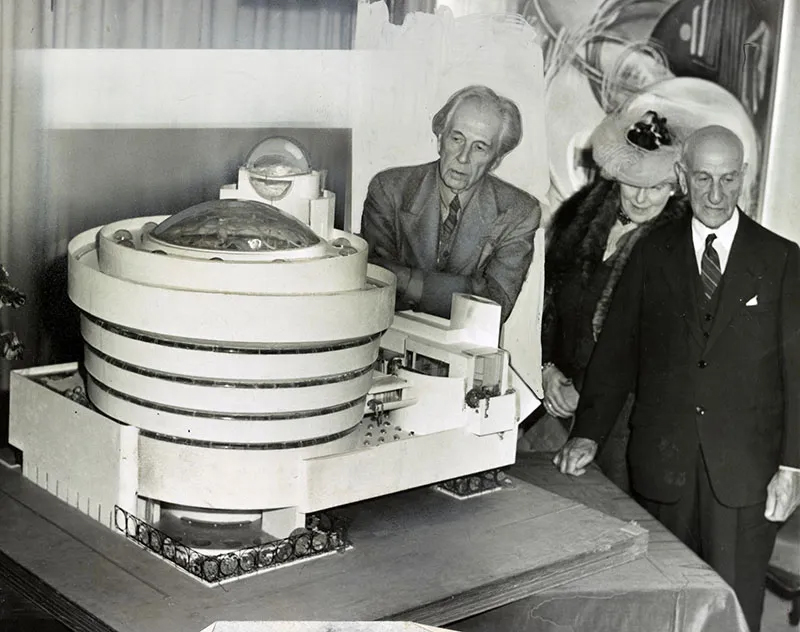
Situated in the midst of Fifth Avenue’s Museum Mile, the Guggenheim Museum on the Upper East Side is one of the city’s most recognizable landmarks. Designed by Frank Lloyd Wright, the building officially opened to the public on October 21, 1959, six months after the renowned architect died and 16 years after a design process began that led to the museum’s spiraling form and unconventional gallery spaces. It represents Wright’s most significant architectural achievement in New York City and perhaps in his long career, but that might not have been the case if two projects for an East Village church had been realized first.
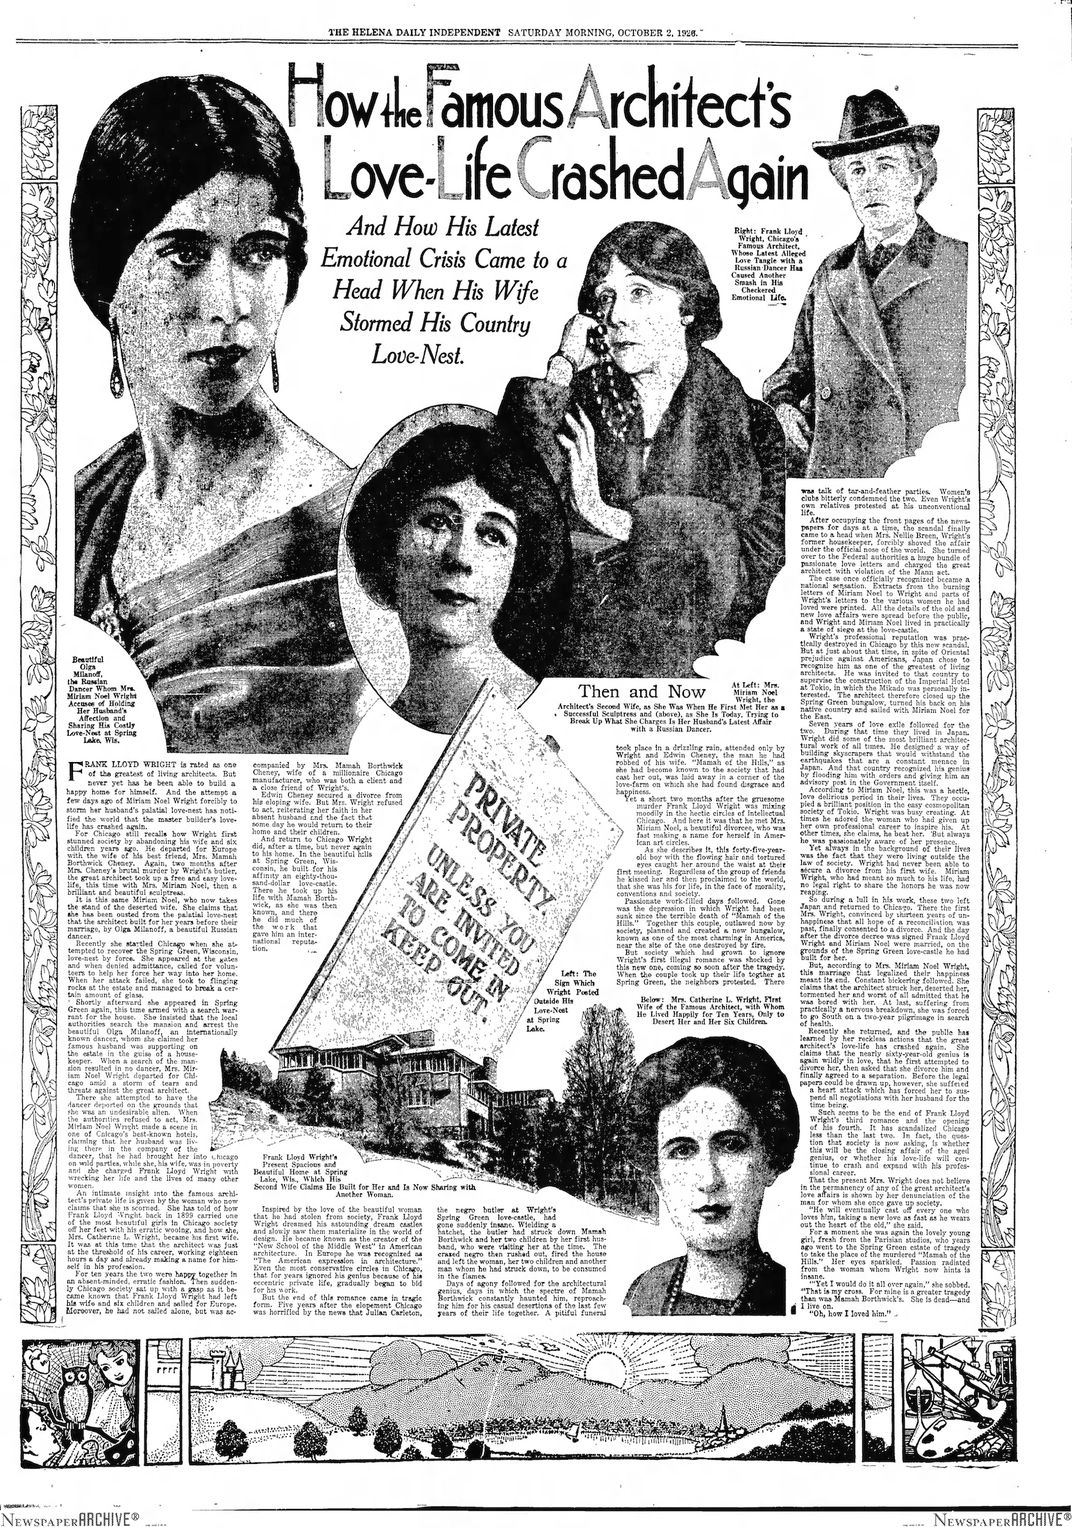
Wright was well known as someone who despised New York City, yet he arrived here in the 1920s at a low point in his career, hounded by failure and scandal, only to find a revitalizing energy here. “New York catalyzed the years between 1925 and 1932 as the pivotal point in Frank Lloyd Wright’s career,” wrote Anthony Alofsin, author of Wright in New York. “The two visionary buildings he created for the city — a vast Modern Cathedral and a new prototype for the skyscraper — liberated his imagination to launch the most dramatic phase of his professional life.”
Both projects came about thanks to his partnership with William Norman Guthrie, rector of St. Mark’s Church in-the-Bowery at East 10th Street and Second Avenue. Guthrie was named to that position at one of the city’s oldest churches in 1911, and faced a dwindling congregation and a neighborhood going through major changes in population and quality of life. He needed to rebuild his flock, bring life back to the community, and stabilize church finances.
Part of Guthrie’s solution was to revise Episcopal liturgy and create new rituals, but he also needed an architectural vision to support those goals. Fortunately, he was both a longtime client and close friend of Wright’s.
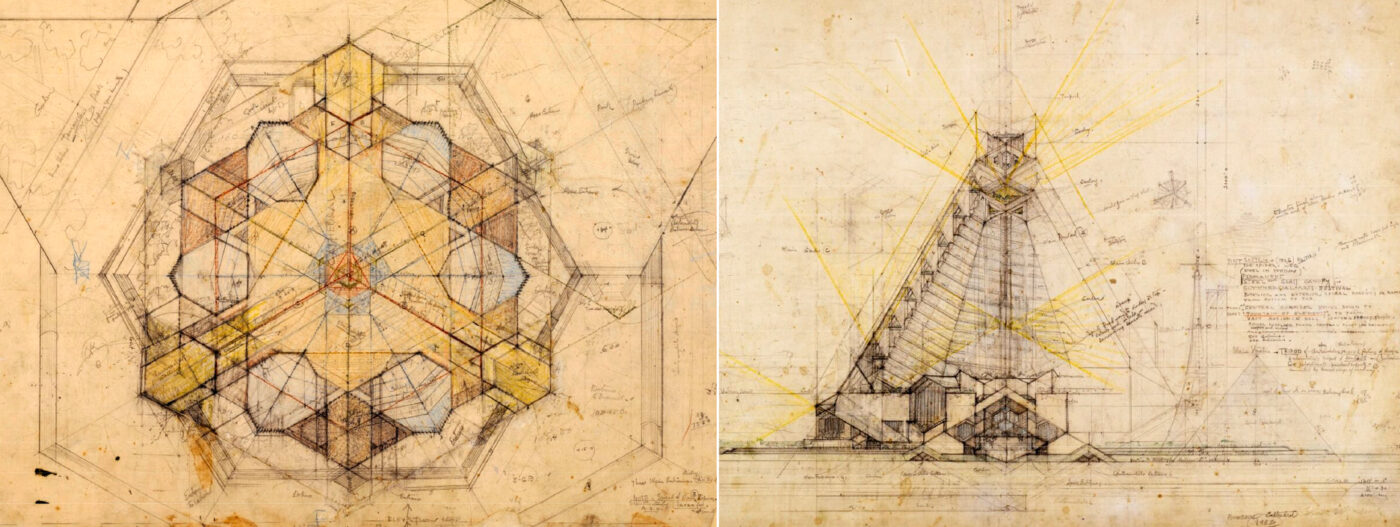
The first project they partnered on for the church was 1926’s “Steel Cathedral for a Million People.” The design was for a massive, multidimensional sacred space that featured signature prismatic, angular, and soaring structural forms incorporating modern materials like steel and glass. Wright linked all religions around a large central space of light, under a bell tower that would have reached more than 750 ft. That effort did not go much further than architectural drawings.
The following year, Wright and Guthrie began to develop plans for an innovative residential tower project on church property that would transform the surrounding site and provide income for St. Mark’s. The architect’s initial proposal envisioned an 18-story tower containing duplex apartments, with glass walls, balconies, and a structural system that departed dramatically from conventional skyscraper construction. Wright ultimately presented a larger scheme that included three more towers around the church, creating a landscaped, park-like setting between the buildings. Rather than filling the site with a solid mass of construction, he imagined open ground, natural light, and greenery integrated into the dense urban neighborhood.
The towers were far ahead of their time, both visually and structurally. Wright developed an ingenious “tap-root” system in which a central concrete-and-steel core supported floors projecting outward like branches from a tree. This approach reduced the need for conventional supporting columns and allowed expansive glass exteriors. The rotated floor plans created distinctive apartment layouts, while the spaces between the towers were intended to provide light and air rather than the dark urban canyons Wright associated with traditional skyscrapers.
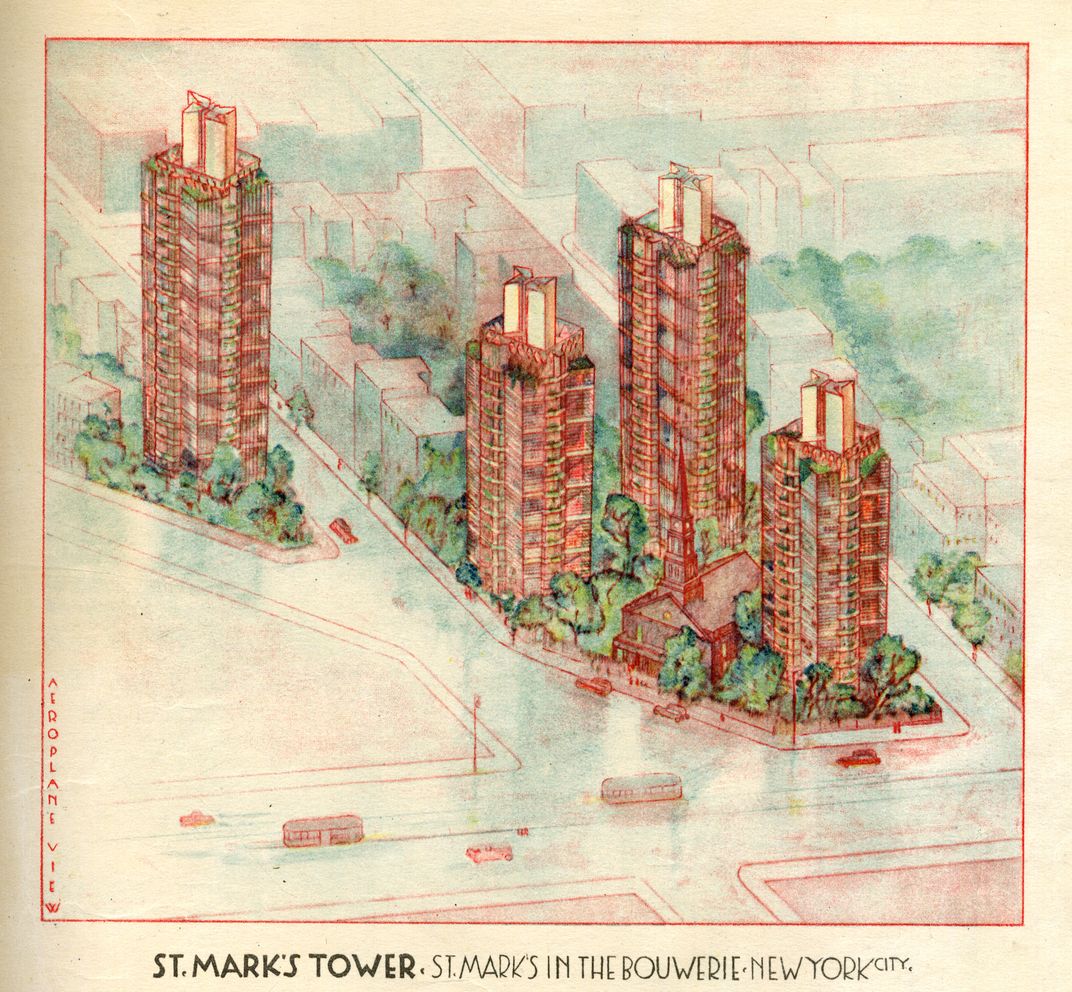
Wright unveiled the project at the church’s rectory at East 11th Street — Village Preservation’s current home — on November 4, 1929, just a few days after the stock-market crash that marked the beginnings of the Great Depression. Had the project been built, it would have anticipated important developments in modern high-rise architecture by decades. It ultimately faced opposition from conservative members of the church community and economic realities after the crash, and the project was abandoned.
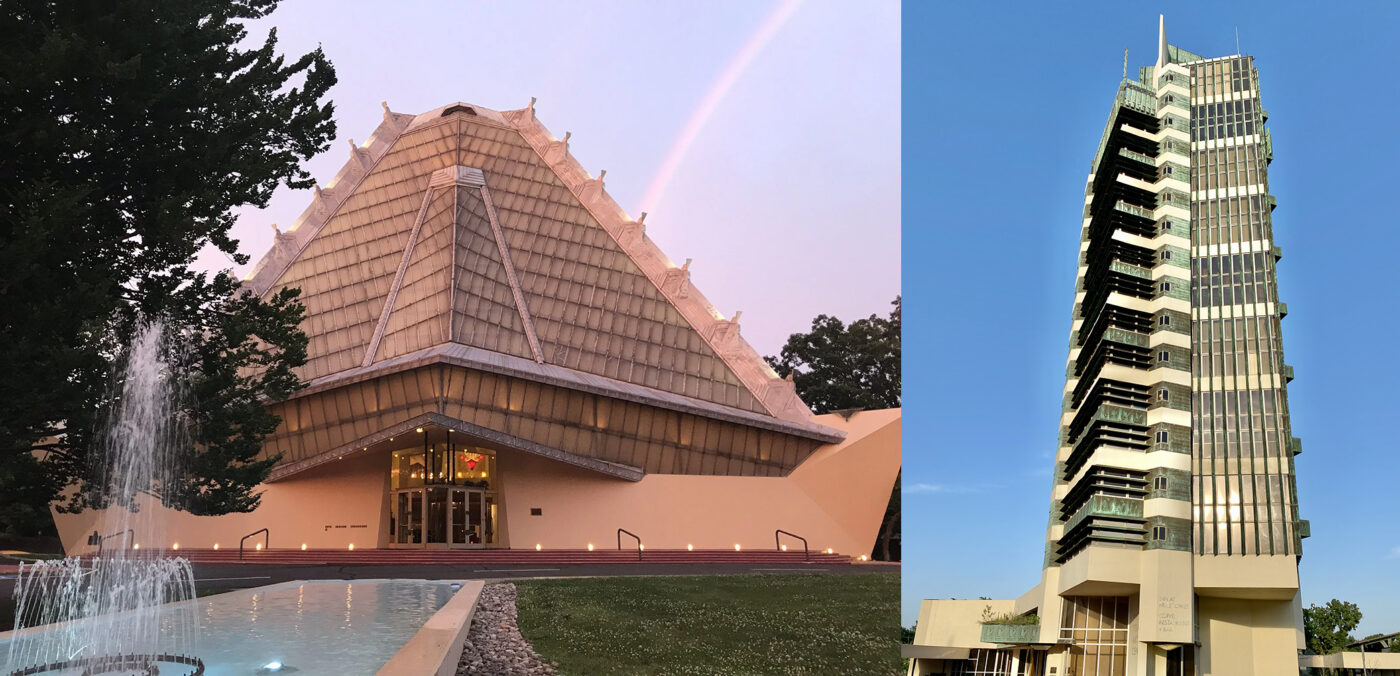
While their plans went unrealized, Guthrie’s willingness to commission such unconventional designs gave Wright an opportunity to explore ideas that continued to shape the architectural thinking that led to the Guggenheim and other essential works. Wright later recycled both projects into buildings elsewhere: the Steel Cathedral can be seen at a much smaller scale with the Beth Sholom Synagogue in Elkins Park, Pennsylvania, while the St, Mark’s towers were brought to life as Price Tower, a corporate headquarters in Bartlesville, Oklahoma.
Read more about Wright’s work and influence in our neighborhoods here.