
The Sullivan Street Industrial School: Architectural Form, Social Reform, and a Unique Story of Preservation
At 219–221 Sullivan Street in the South Village stands a former institutional building with a distinctive story of historic preservation. In a neighborhood whose built environment and history were profoundly shaped by working-class immigrants, particularly Italian-Americans, the former Sullivan Street Industrial School offers a compelling example of how a building’s architectural character can be altered, recovered, and ultimately recognized as part of a neighborhood’s heritage.
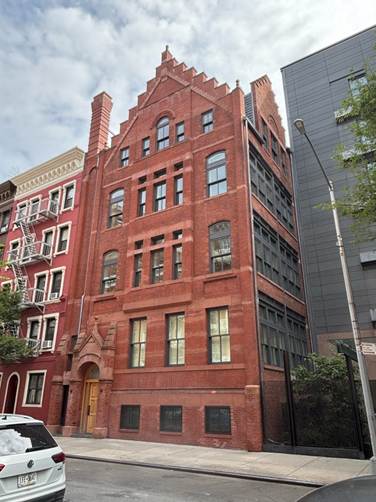
Although excluded from the original Greenwich Village Historic District designation in 1969, the South Village Historic District received landmark protection in 2013 following our South Village Historic District proposal in 2006 and years of advocacy. The neighborhood is distinguished by an extraordinary variety of historic buildings, from Federal-style row houses and pre-law, Old Law, and New Law tenements to examples of Greek Revival, Italianate, Renaissance Revival, and Beaux-Arts architecture. Amid this rich architectural landscape, the picturesque brick Sullivan Street Industrial School stands out for reflecting two important aspects of late nineteenth-century New York: the evolution of architectural form and the growing role of social reform initiatives.
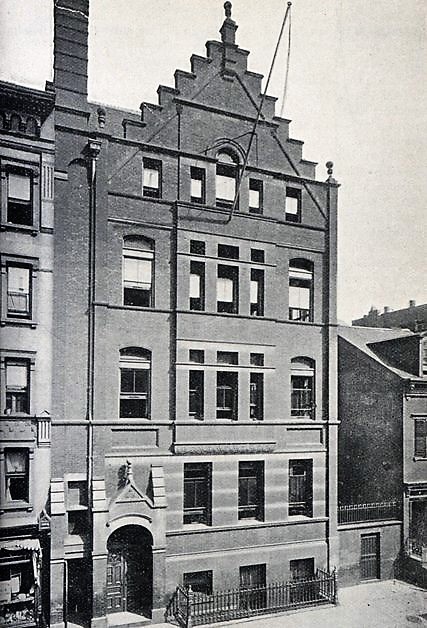
Designed by Calvert Vaux and George Kent Radford and completed in 1891, the building was constructed for the Children’s Aid Society. Its combination of Victorian Gothic and Flemish Revival elements distinguished it from the surrounding residential streetscape, while its original function reflected broader efforts to address the educational and social needs of New York’s growing immigrant and working-class population.
The Children’s Aid Society and Industrial Education
Founded in 1853 by Charles Loring Brace, a Protestant minister and social reformer, the Children’s Aid Society sought to improve the lives of impoverished and vulnerable children in New York City. In response to the social consequences of rapid urbanization, immigration, and poverty, the organization established schools, lodging facilities, and other institutions offering academic instruction and vocational training.
The Sullivan Street Industrial School was among approximately a dozen such schools established by the Society, designed by Vaux and Radford. Located in a neighborhood with a growing Italian immigrant population, it provided instruction in traditional academic subjects as well as in practical skills such as woodworking, metalworking, and sewing. The school buildings were freestanding structures, designed according to the principle that each classroom should have windows on three sides to provide ample natural light and ventilation. For a broader history of the Children’s Aid Society in Greenwich Village and the East Village, see this blog post.
Architectural Design: Victorian Gothic and Flemish Revival
The Sullivan Street Industrial School replaced an earlier Federal-style house at the same address, and which was similar to the building visible at the right edge of the historic photograph above. The four-and-a-half-story school was constructed of red brick with brownstone trim and a prominent stepped-gable roof, combining Victorian Gothic elements, expressed through its vertical proportions, varied arched window openings, and contrasting masonry, with Flemish Revival influences evident in the roof shape and ornamental finials.
Victorian Gothic architecture adapted medieval forms to nineteenth-century buildings, employing pointed and rounded arches, pronounced rooflines, and contrasting materials to convey a sense of permanence and institutional dignity. At 219–221 Sullivan Street, these characteristics are evident in the segmental-arched windows, the round-arched upper-story window, and the brownstone bands that articulate the brick façade. More restrained in ornamentation than many contemporary examples of the style, the schoolhouse is of architectural interest due to the interplay of materials, window forms, and roofline, giving it a distinctive presence within the surrounding streetscape.
A Unique Story of Preservation: The Return of a Lost Architectural Feature
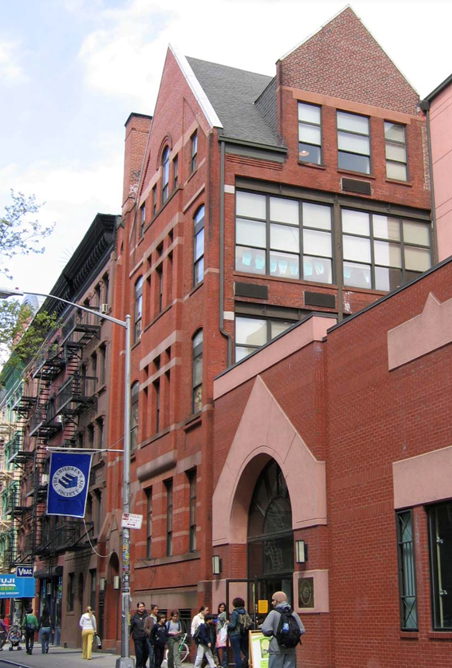
During a 1993 renovation, the Society adapted the interior to accommodate new classrooms and studios for art, dance, photography, pottery, and woodworking. The work also resulted in the removal of one of the building’s most distinctive architectural features: its original stepped-gable roof. But these would be the last changes made by the Children’s Aid Society as it closed this location in 2010.
In 2013, the former school underwent another major transformation through its conversion to residential use. This rehabilitation reinstated the stepped gable, restoring an important feature of the building’s original nineteenth-century design. The project thus combined adaptive reuse with the recovery of an architectural element lost during the earlier renovation.
The Sullivan Street School and the Preservation of the South Village
The history of 219–221 Sullivan Street is closely connected to the broader preservation of the South Village, whose built environment reflects successive periods of residential development, immigration, and social change. Its diverse building stock includes early row houses, tenements, commercial structures, religious institutions, and purpose-built community facilities. Together, these buildings document the neighborhood’s evolution, particularly its Italian-American heritage, Bohemian tradition, and its later significance in the city’s artistic, musical, and LGBTQ+ histories.
Village Preservation began advocating for landmark protection in the South Village in 2006. These efforts contributed to three New York City historic district designations: the Greenwich Village Historic District Extension II in 2010, the South Village Historic District in 2013, and the Sullivan-Thompson Historic District in 2016. The larger South Village was also listed on the New York State and National Registers of Historic Places.
The former Sullivan Street Industrial School contributes to the significance of the South Village Historic District through its design by Calvert Vaux and George Kent Radford, its association with the Children’s Aid Society, and its original role in providing education and vocational training to working-class children. It also represents a lesser-known aspect of Vaux’s architectural practice: his work for institutions serving vulnerable populations.
The building’s successive renovations could have resulted in the permanent loss of important aspects of its historic character. Instead, its 2013 conversion to residential use reinstated the most prominent feature, bringing the façade closer to its original design. The building’s inclusion in the South Village Historic District later that year was consequential in ensuring that future alterations respect the architectural character and historic features that remain.
Additional resources:
You can learn more about the campaign and the neighborhood’s protected buildings through Village Preservation’s South Village campaign and resource archive, which also provides access to maps, designation documents, historic photographs, and advocacy materials.
Learn more about the Italians of South Village here.
Learn why the South Village matters: What’s So Special About the South Village?