
New Historic Images from Landmarks Applications
We’ve added several new photographs to our Historic Images from Landmarks Applications collection, featuring the Manhattan Refrigerating Company in the Meatpacking District, the corner of Bethune and Washington Streets, and St. Mark’s Church in the Bowery and the West Village’s Seventh-day Adventist Church. Drawn from applications to the Landmarks Preservation Commission (LPC), these images show how familiar streets and buildings have changed over the years. Here are a few highlights from the latest additions.
Bethune Street, South Side, from Washington Street, ca. 1932
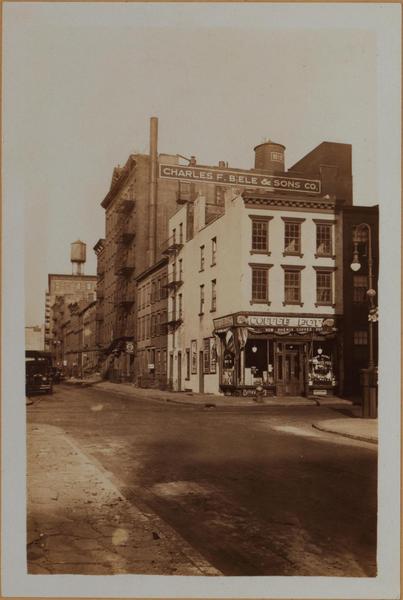
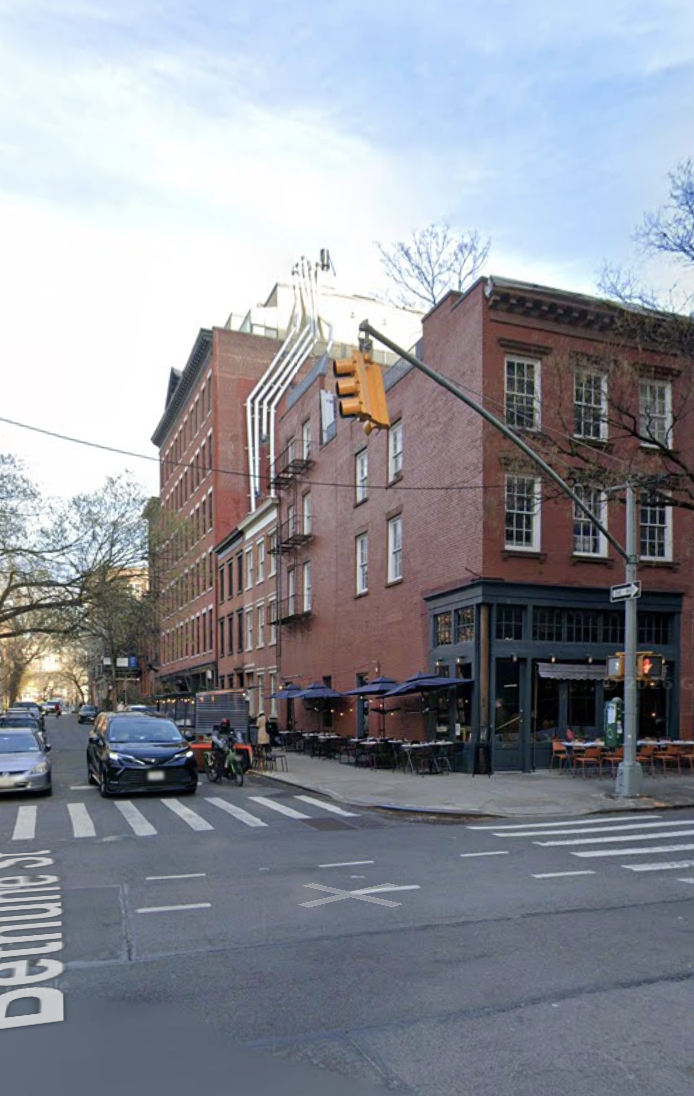
This 1932 photograph (top) from the New York Public Library captures the south side of Bethune Street, from the corner of Washington Street. Right to left, the image shows 753 Washington Street, 43-19 Bethune Street, and 772-784 Greenwich Street. The three-story brick row houses (749- 753 Washington Street) were built in 1842 by cigarmaker Edward S. Innes as an investment. Designed in the Greek Revival style, the buildings were originally constructed as residences. The corner building at 753 Washington Street features decorative window lintels and a modillioned cornice.
The Manhattan Refrigerating Company Warehouses, ca. 1935
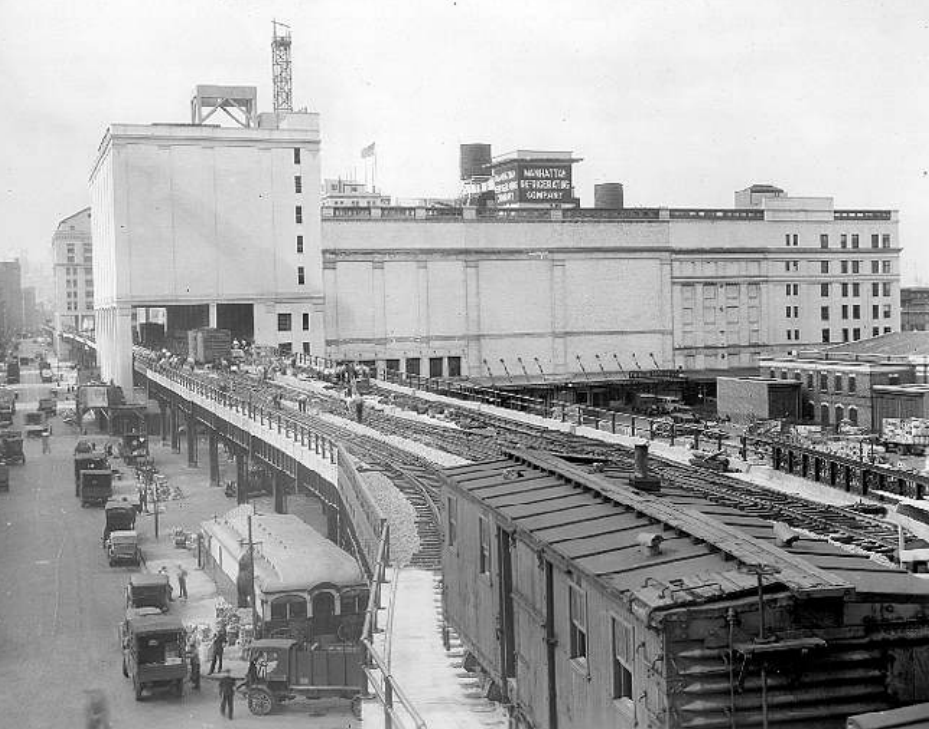

This 1935 photograph (top) looks south along the High Line from north of Little West 12th Street, showing the Manhattan Refrigerating Company warehouses not long after the High Line was completed. The company occupied the buildings at 521-525 and 527-531 West Street, constructed between 1897 and 1906. Its headquarters remained here until 1979, served businesses dealing in meat, dairy, produce, citrus, frozen food, and seafood. In 1980-82, the former warehouse buildings on the block were combined and converted into apartments. Today, the buildings are known as the West Coast Apartments and remain part of the Gansevoort Market Historic District.
The East Village has long been home to religious institutions established by immigrant communities. These photographs document several of the neighborhood’s churches, including buildings whose congregations and identities changed over time.
First Hungarian Reformed Church (now St. Mary’s American Orthodox Greek Catholic Church), 121 East 7th Street


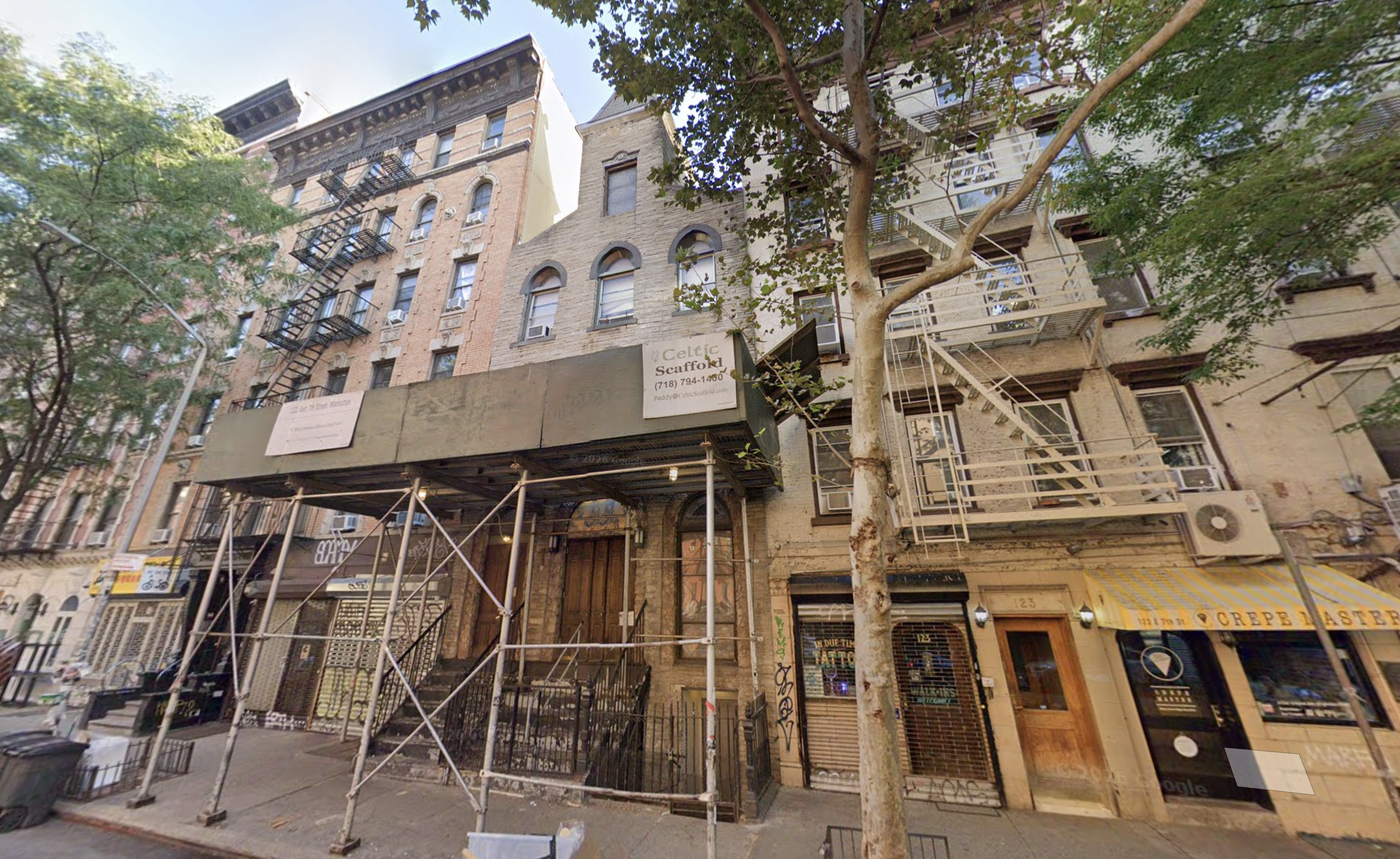
These photographs show 119, 121, and 123 East 7th Street, from left to right. At No. 121, the First Hungarian Reformed Church, established its place of worship in a converted row house shortly after the turn of the 20th century. The building was purchased by the Hungarian Reformed Church in 1902 and altered in 1903-04 to accommodate its use as a chapel and rectory. As the neighborhood’s immigrant population changed, so did the congregation. The building became home to a Russian Orthodox congregation in 1935 before being purchased by St. Mary’s American Orthodox Greek Catholic Church in 1961.
The City Temple (Seventh-Day Adventist Church), 232 West 11th Street

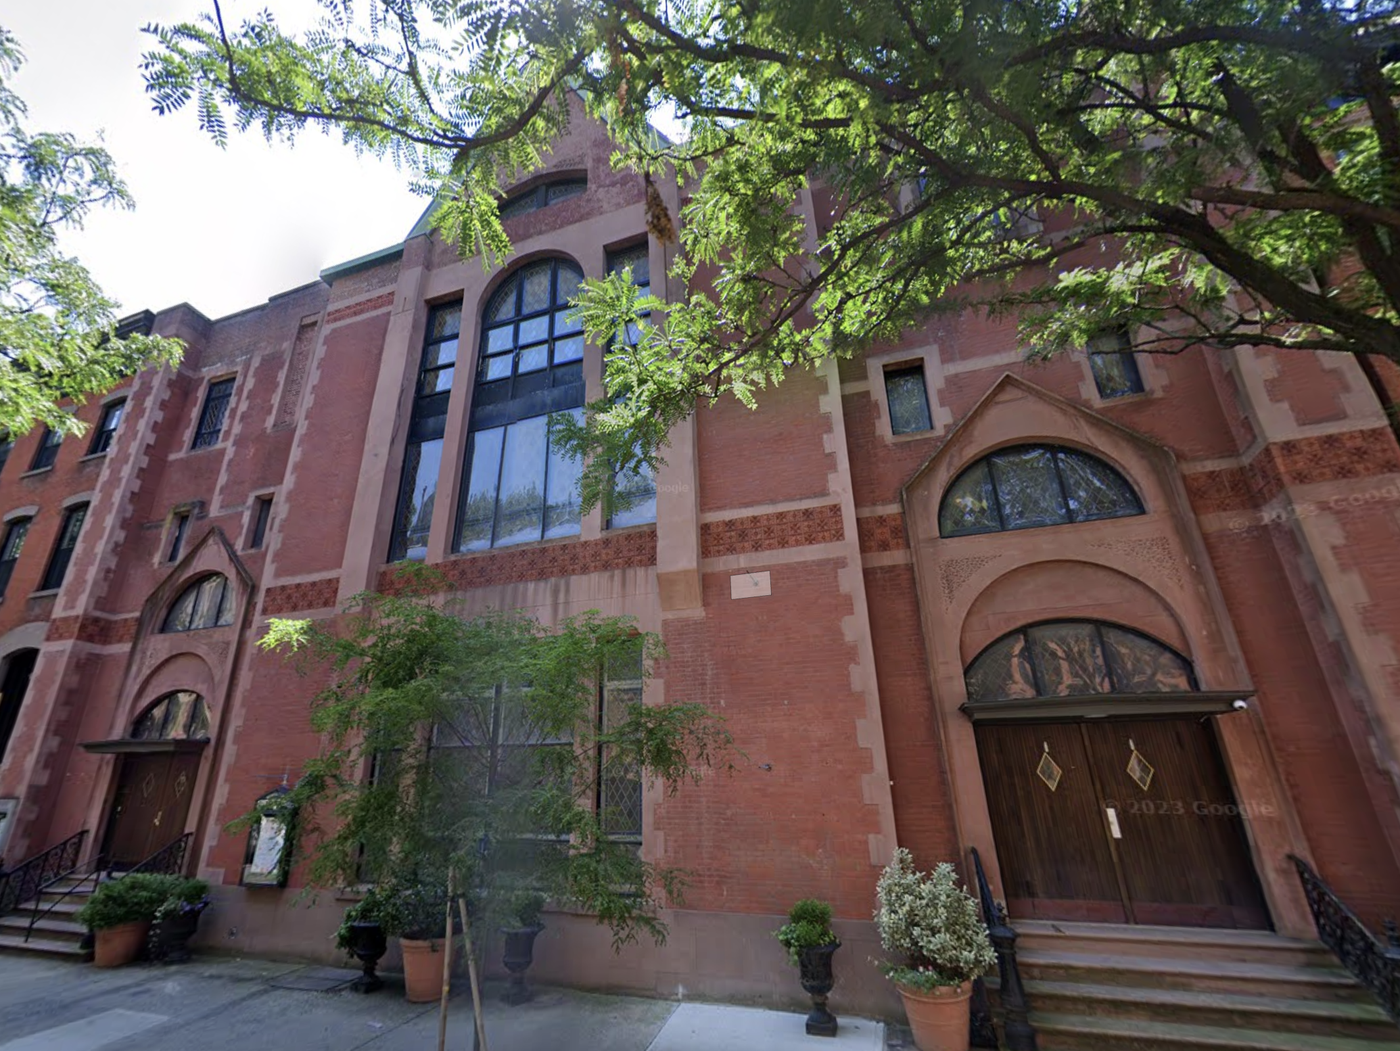
Built in 1881 and designed by architect Laurence B. Valk, the City Temple was originally known as the North Baptist Church. Its Queen Anne-style design includes decorative tilework, diamond-patterned window panes, and pointed gable details above the arched entrances. The building’s original appearance also featured a more elaborate roofline and colorful exterior detailing, some of which has since been altered.
St. Mark’s Church in-the-Bowery, 131 East 10th Street
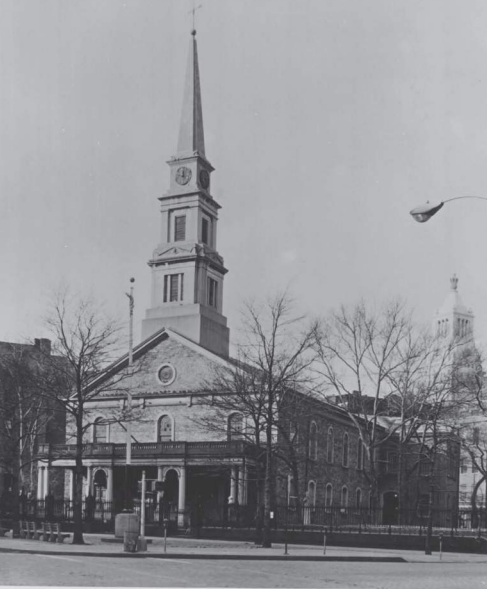
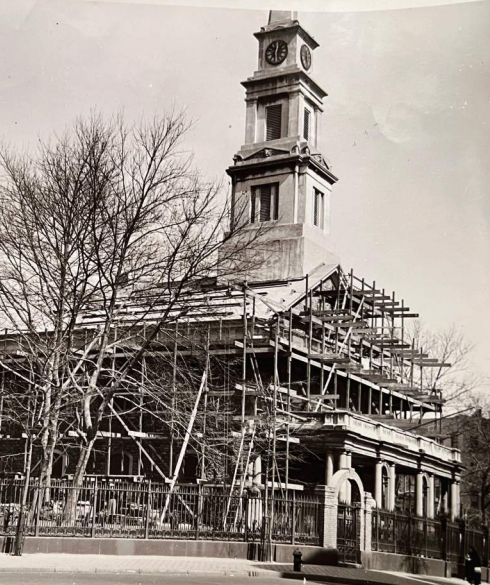
St. Mark’s Church in-the-Bowery is one of New York City’s oldest religious sites, located on land that was once part of Peter Stuyvesant’s estate. The church’s architecture reflects several periods of construction. Its main body, with fieldstone walls and rounded-arch windows, follows the late Georgian tradition, while its steeple was designed in the Greek Revival style. The cast-iron entrance porch, added later, reflects the Italianate style. The church also stands over the Stuyvesant family vault, where Peter Stuyvesant and members of his family are buried.
Explore these photographs and more in our Historic Images from Landmarks Applications collection.