
Just Beyond the Historic Districts: The South Side of Waverly Place Between Mercer and Greene Streets
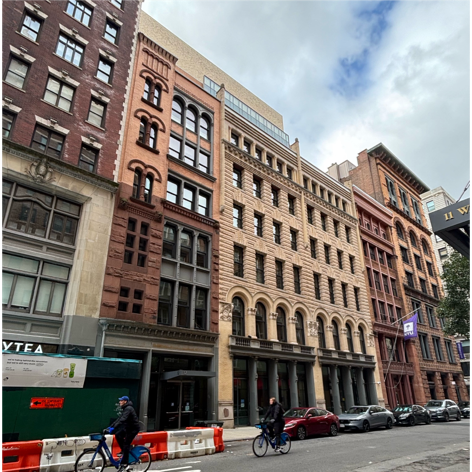
Waverly Place is one of Greenwich Village’s oldest streets, but not every stretch of it has received the same attention. The south side of the block between Mercer and Greene Streets is particularly intriguing. Lined with imposing late-19th-century commercial buildings combining cast iron, brownstone, and brick, it tells a story of architectural ambition and a neighborhood in transition, yet remains relatively overlooked.
The name Waverly Place first appeared on maps in the early 19th century. On the D. H. Burr map of 1834, Waverley Place was shown running along the north side of what would become Washington Square. The street had been named by the City Council in 1833 in honor of Sir Walter Scott’s 1814 novel Waverley.
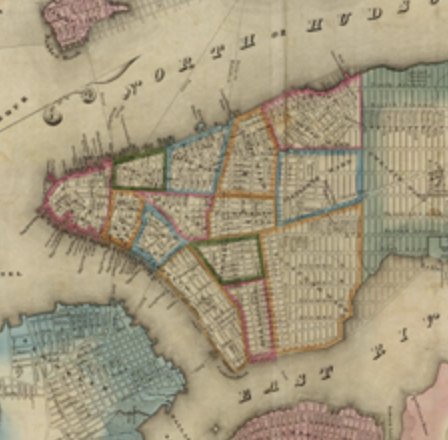
The Burr Map of NYC, 1832 (MCNY)
In the decades before the Civil War, this part of Manhattan was among the city’s most desirable residential neighborhoods. Substantial townhouses lined its streets, occupied by merchants and other prosperous New Yorkers. But by the end of the 19th century, the character of the area was changing rapidly as the expansion of commerce and manufacturing south of Washington Square brought new demands for space, and elegant homes were increasingly replaced by larger loft and warehouse buildings.
This particular stretch of Waverly Place lies just outside the boundaries of both the NoHo Historic District to the east and the Greenwich Village Historic District to the west. Unlike buildings within designated districts, these properties do not benefit from landmark protections or the same level of detailed official historical documentation. Historic district designation reports provide valuable information about individual buildings, their architects, original owners, architectural features, and subsequent uses and users. Without that resource, reconstructing the history of this block requires piecing together information from old newspapers, real estate records, maps, and other archival sources.
Village Preservation has explored the architectural and cultural history of other stretches of Waverly Place, including the fascinating history of the artists and activists who lived and worked on blocks to the west.
This post focuses on the south side of Waverly Place between Mercer and Greene Streets, examining Nos. 12 through 18, a distinctive group of buildings dating from the early 1890s. Although the buildings retain their handsome historic facades, the interiors of 12, 14, and 16 were completely demolished as part of a renovation, with new construction rising behind and above them. The extent of this transformation is readily visible from street level. Had the buildings been protected by landmark designation, more of their historic fabric might have survived.
No. 12 Waverly Place: Alfred Zucker’s Romanesque Revival Rarity
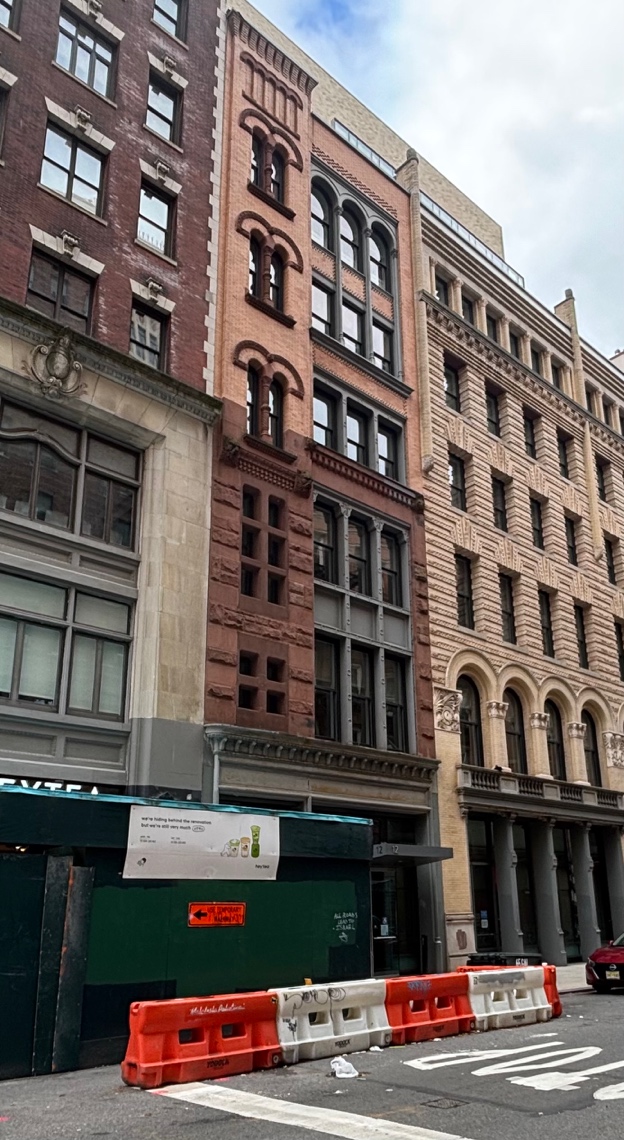
No. 12 Waverly Place is one of the block’s most distinctive buildings, reflecting a playful approach to the commercial architecture of the period. It was designed by architect Alfred Zucker, who was instrumental in the development of a new mercantile district along lower Broadway in the late 1880s and was responsible for numerous warehouses and loft buildings throughout New York City.
No. 12 combines a cast-iron storefront base with an ornamented upper facade in a quirky interpretation of the Romanesque Revival style. The building was constructed in 1891–92. The cast-iron storefront base provided display windows, reflecting the building’s commercial purpose.
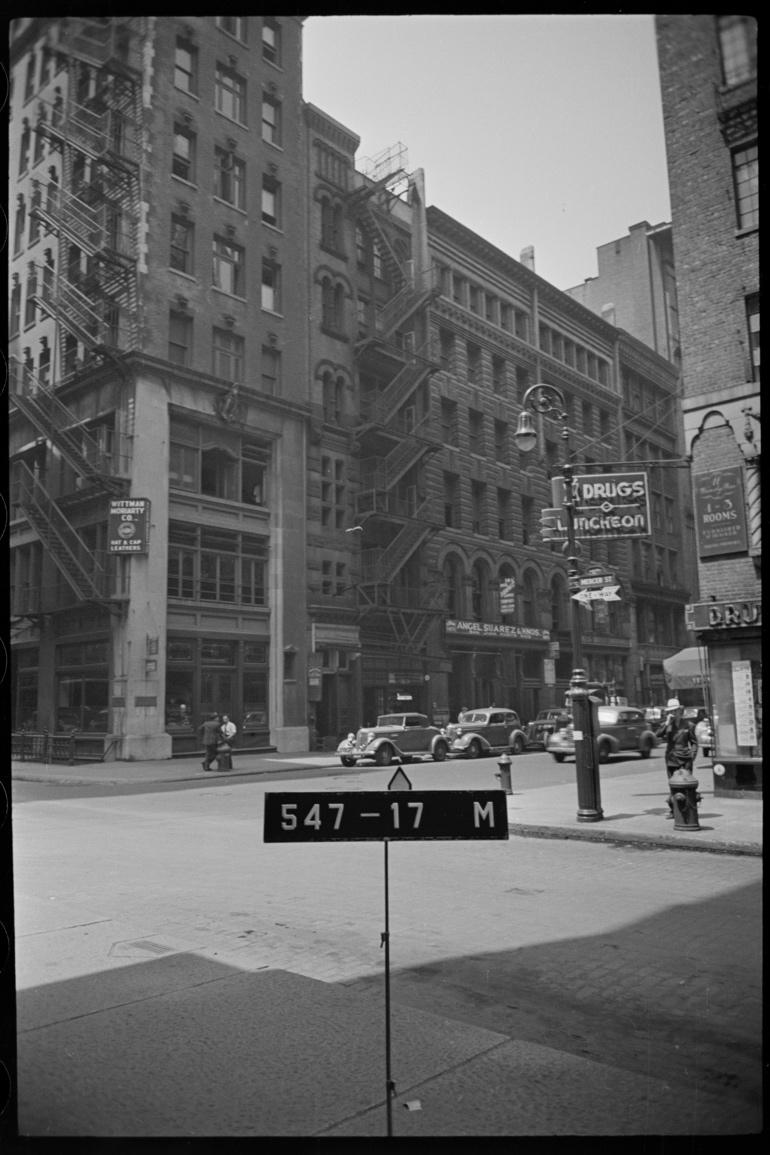
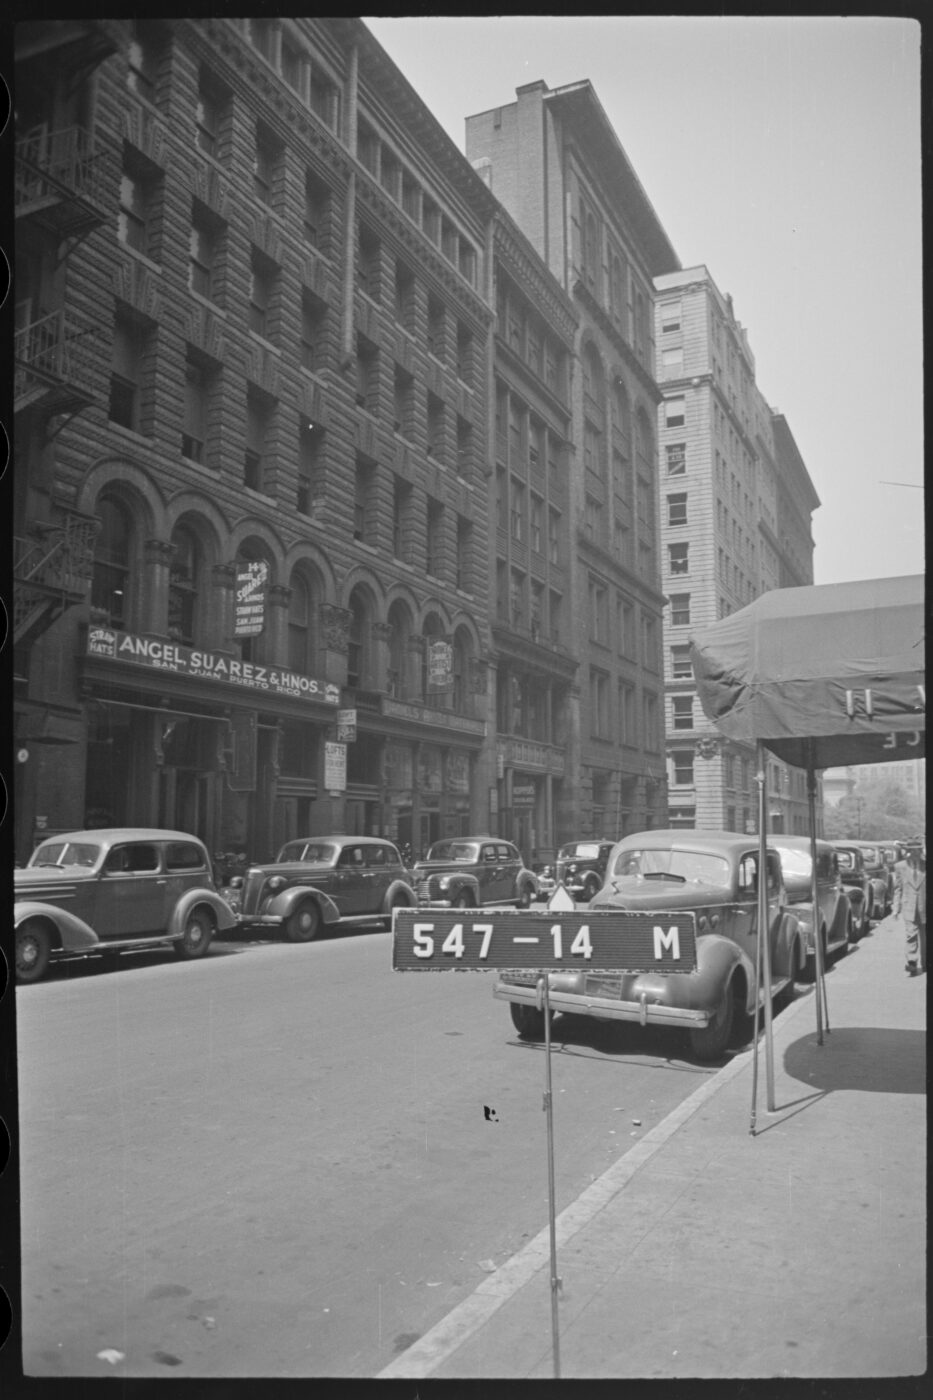
The facade’s composition is unconventional. The two halves of the upper floors speak different languages of form and material, almost as if they had two distinct personalities. Yet their asymmetrical arrangement of materials, colors, and openings comes together in a remarkably balanced design. Particularly eye-catching are the paired arched windows, framed by elaborate terra-cotta ornament. Oversized, projecting arches above the windows give the facade an exuberant character. The heavy stone base transitions into lighter brick on the upper floors, while terra-cotta ornament adds color and detail. As seen in the tax photograph above, fire escapes obscured the western half of the façade on all upper floors in the 1940s.
The building began its life as part of the expanding manufacturing and commercial district surrounding Washington Square. When it was first occupied, its early tenants included developers Samuel and Henry Corn, as well as businesses involved in the millinery and garment trades.
The building’s most recent transformation took place in 2010, when it underwent adaptive reuse for educational and institutional purposes. The project restored the facades of No. 12, along with those of Nos. 14–16, discussed below, and established New York University’s Center for Genomics and Systems Biology.
Nos. 14–16 Waverly Place: A Pair of Romanesque Revival Loft Buildings
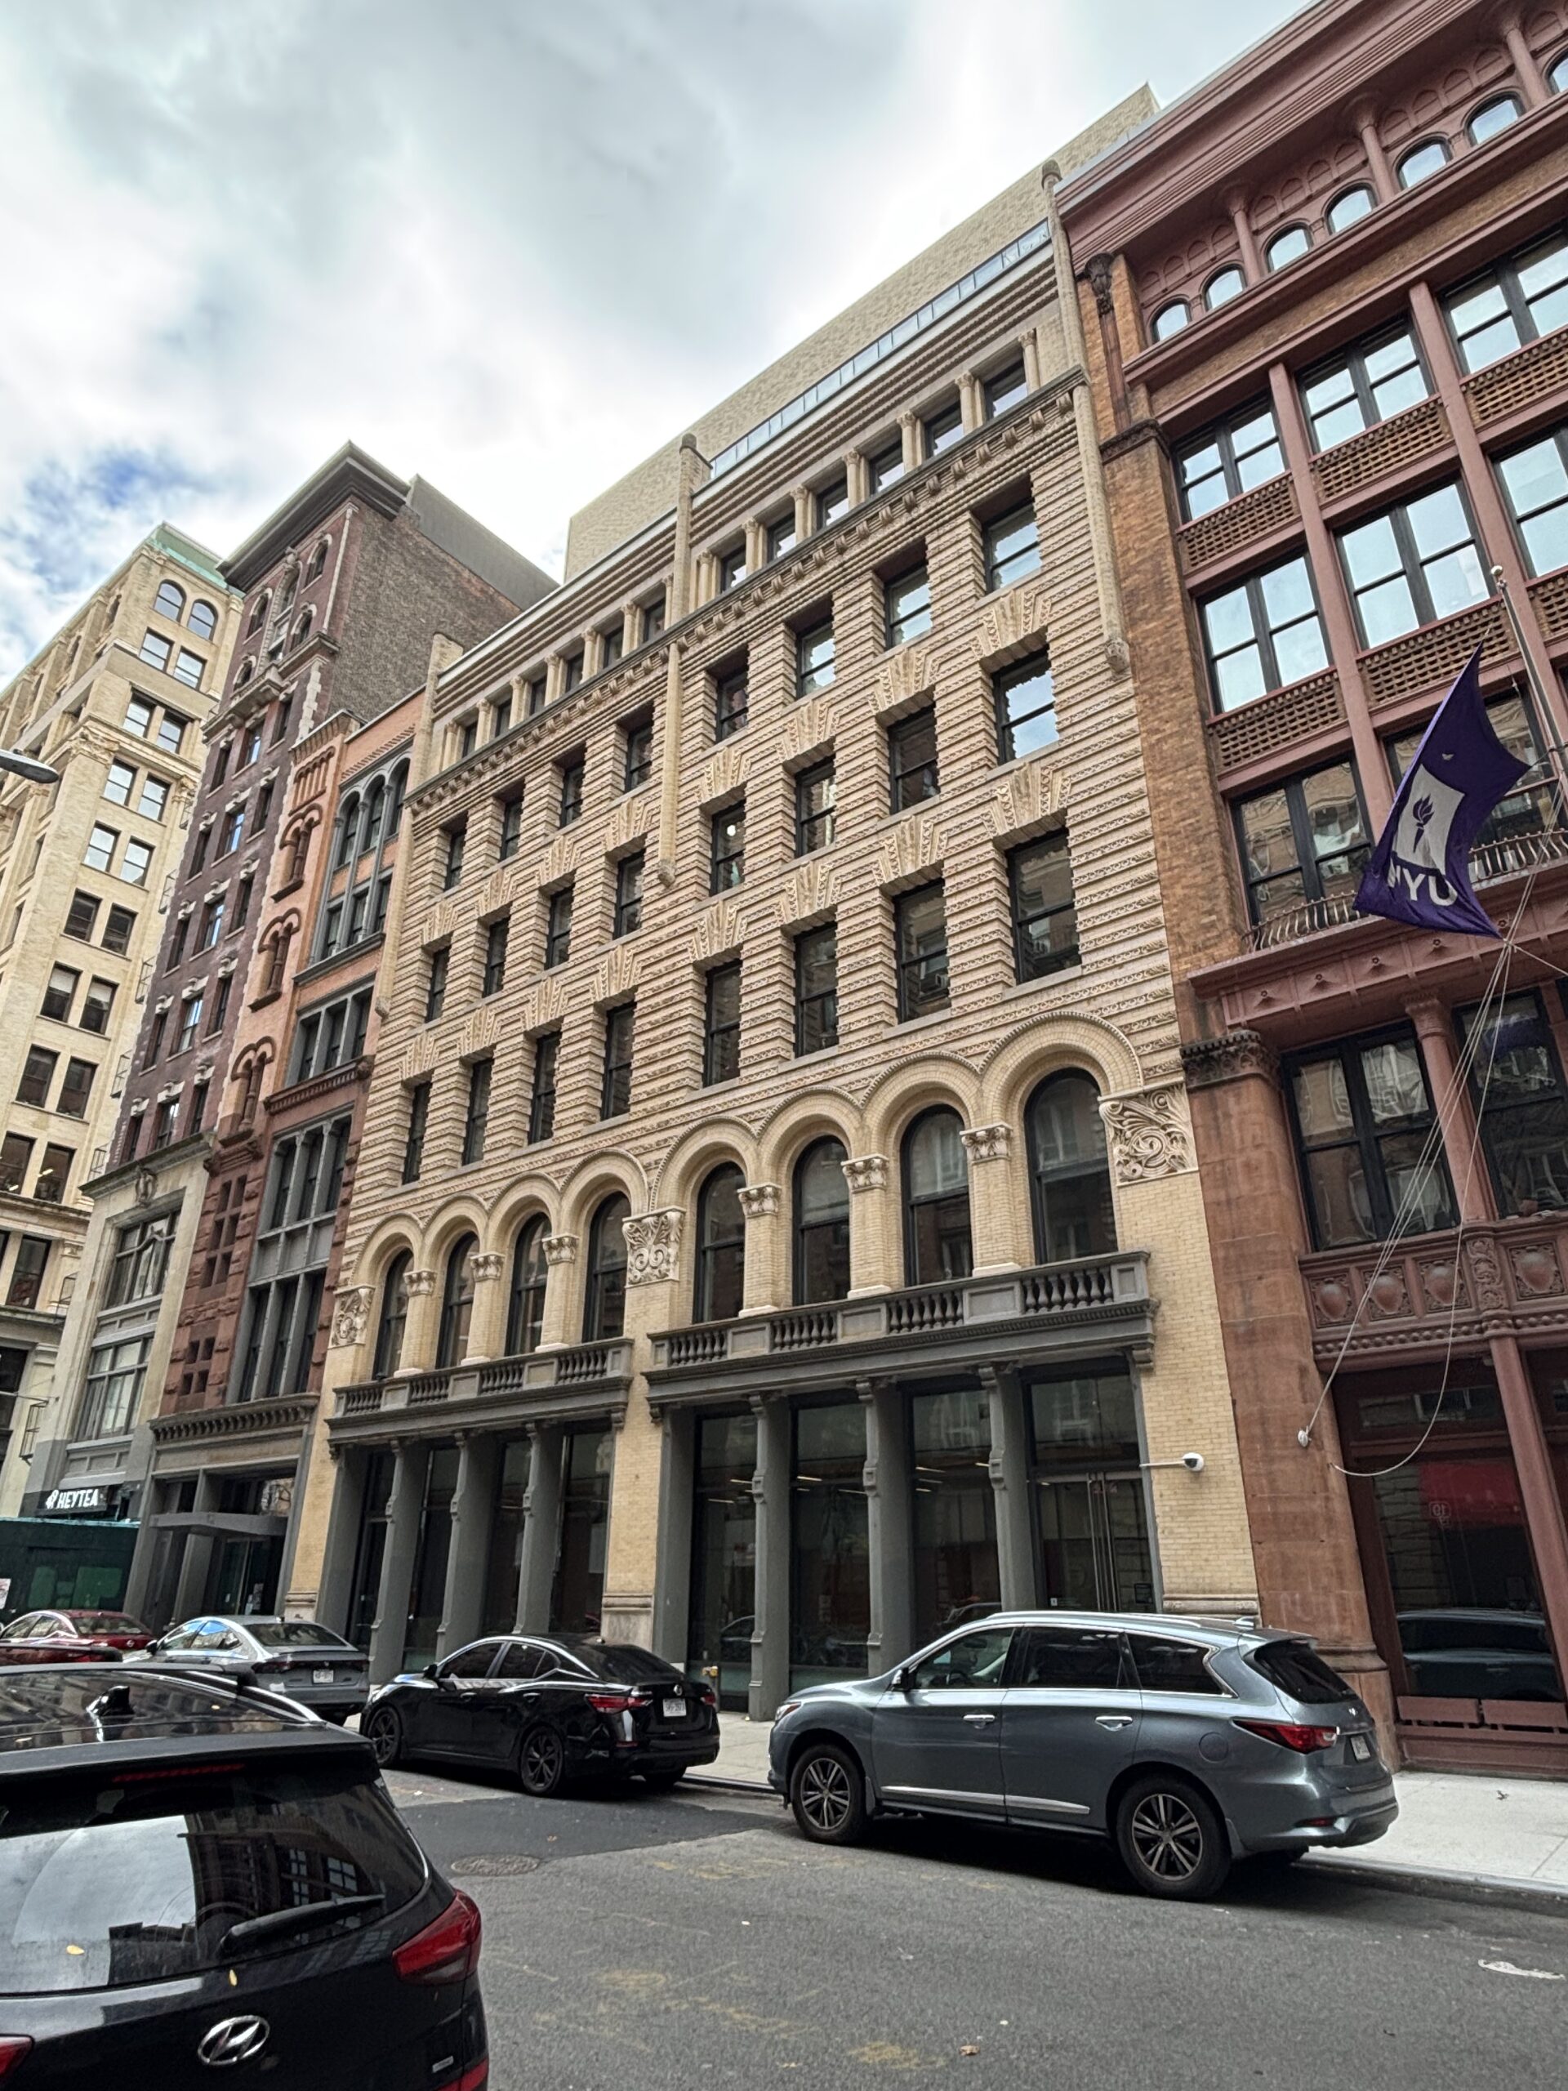
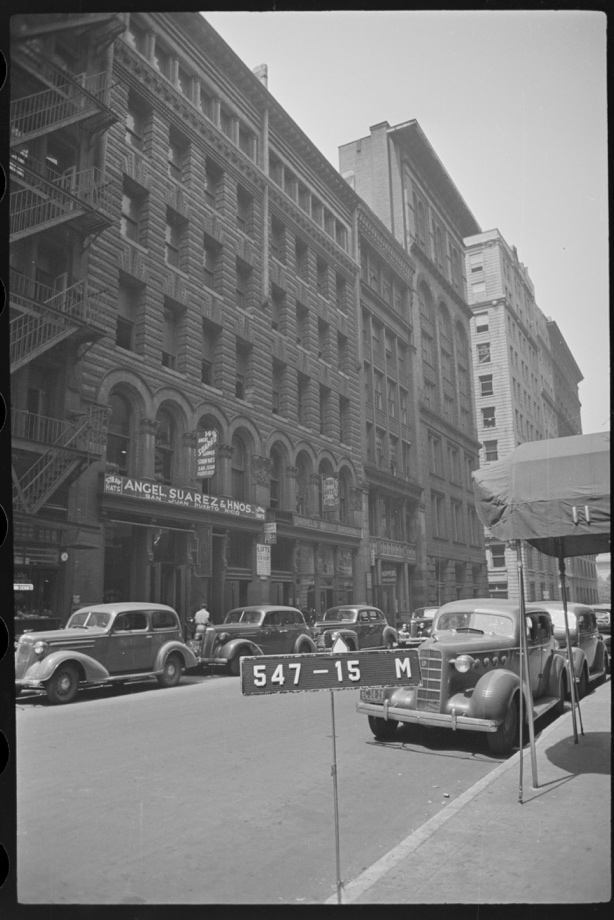
Next door, Nos. 14 & 16 form an imposing pair of six-story commercial loft buildings designed by the architectural firm of Cleverdon & Putzel. Completed early in 1893, the pair reflect the transition from the area’s earlier residential character to its new role as a center of manufacturing and commerce.
The architects gave the two structures a unified appearance, using a modern interpretation of the Romanesque Revival style. At street level, cast-iron piers support balconies with decorative balustrades. Above them, recessed windows are separated by engaged brick columns topped with carved capitals. The middle sections are faced in light color brick, accented by terra-cotta bands and decorative chain motifs. Brick and terra-cotta arches frame the window openings, while the upper stories continue the rhythmic arrangement of columns and windows.
From the beginning, this pair of properties was also closely associated with the garment and millinery trades. By the 1960s, the buildings were acquiring new cultural and residential uses as the area changed. Their upper floors were converted into nine residential lofts, attracting artists and creative residents. Artist Dan Christensen, for example, moved into one of the lofts with his family in 1964.
No. 18 Waverly Place: Another Romanesque Revival by Alfred Zucker
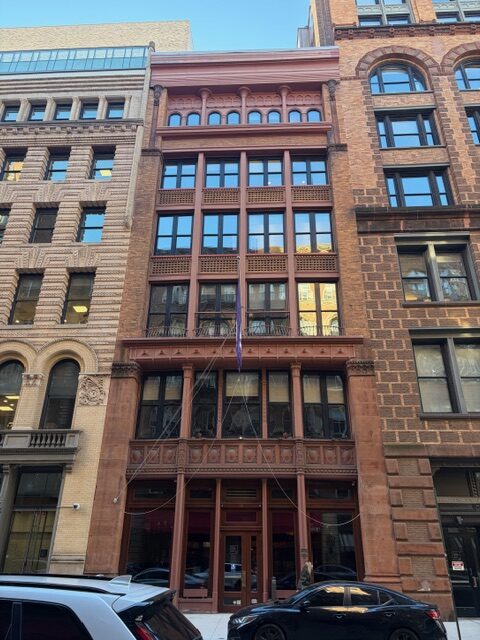
At the other end of this remarkable group stands No. 18 Waverly Place, a 6-story cast iron and stone commercial building by Alfred Zucker erected in 1891. Although it shares the Romanesque Revival style of its neighbors, its facade features more extensive glazing, demonstrating the architect’s ability to create varied compositions within a common architectural language.
The building is bookended by massive two-story stone piers topped with Romanesque-inspired carved capitals. These continue upward as brick, framing a central section that makes extensive use of cast iron and glass. The broad expanses of windows would have provided abundant natural light for the commercial activities inside.
The spandrels of fourth and fifth floors are particularly inventive, featuring unusual brick patterns that add texture to an otherwise unadorned façade. At the sixth floor, paired arched windows are separated by slender columns with fan-shaped capitals.
The developers of No. 18 were also Samuel and Henry Corn, who were assembling properties along the block for redevelopment. Once again, they turned to Alfred Zucker. The building’s spacious interiors were well suited to manufacturing, and over the following decades they housed a succession of businesses. Among them was Kopper’s Chocolate founded in 1937 by European chocolatier David Kopper and Fred “Pappi” Stern. The company was established in New York after Stern and his family fled Nazi Germany.
Today, No. 18 is also owned by New York University and serves as part of its Torch Club facilities, offering a glimpse into the commercial architecture that transformed this block more than 130 years ago. The building’s original façade remains remarkably intact, with no significant prior alterations to the ground floor. Although the windows appear to have been replaced, the building retains much of its historic architectural character. Accordingly, it has been determined eligible for listing on the State and National Registers of Historic Places (S/NR eligible).
A Block Worth Recognition
The south side of Waverly Place between Mercer and Greene Streets is a small but revealing architectural record of Manhattan’s transformation at the end of the 19th century. Its buildings tell the story of a fashionable residential neighborhood giving way to commercial lofts and manufacturing spaces, followed by the gradual arrival of artists, cultural organizations, and educational institutions.
The two buildings at Nos. 12 and 18, both designed by Alfred Zucker, provide a particularly interesting architectural frame for this stretch of the block. Between them, the pair at Nos. 14–16, designed by Cleverdon & Putzel, offers an imposing example of Romanesque Revival architecture. Together, these buildings form an unusually rich collection of late-19th-century commercial architecture.
Yet despite their architectural quality and historical associations, these buildings remain outside the boundaries of the surrounding historic districts. Their stories are therefore less readily accessible than those of neighboring properties that benefit from the rich historical documentation and recognition afforded by landmark designation.
From the hat manufacturers to the chocolate makers, this stretch of Waverly Place preserves a remarkable record of New York’s changing industries and ways of life. It reminds us that some of the neighborhood’s most interesting stories are found not only within its designated historic districts, but also in the buildings just beyond them.
Explore Greenwich Village Historic Districts through Village Preservation’s virtual maps and tours here.